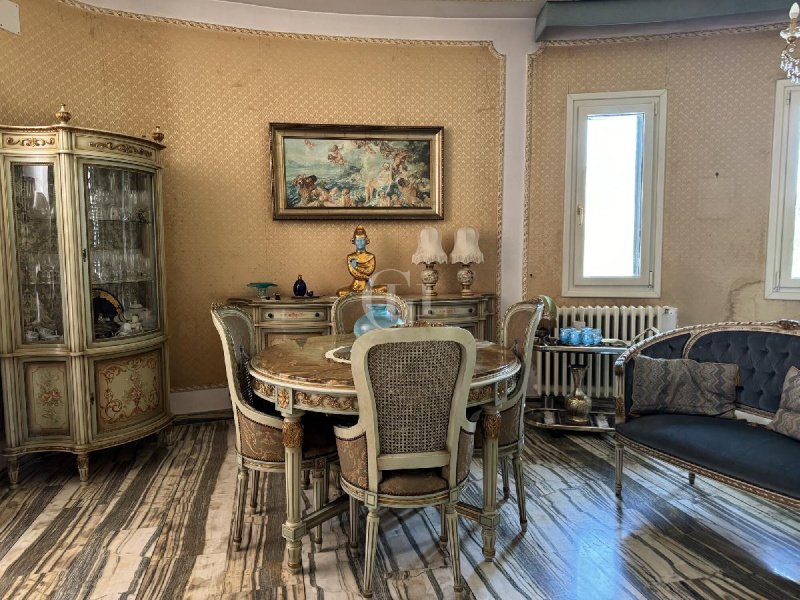
This fine residence is much more than a home. It is an invitation to live a unique experience, immersed in a setting that combines the historical richness of Oria with the scenic beauty of Puglia.
With two floors above ground, a basement and a large outdoor area, this property offers the opportunity to live a luxury lifestyle in a unique and refined environment. The villa can be acquired in its entirety, including the large outdoor area, or as individual units with or without a design proposal for possible renovation.
Strategically located, this impressive villa offers two separate entrances. Both lead into a spacious living room, a cozy and refined area furnished with
elegant sofas and equipped with a TV for entertaining moments. From here, a spacious open-plan dining room and living area opens up. The centerpiece of this exclusive residence is the
majestic central staircase, around which spaces are arranged radially, creating an enveloping atmosphere. A large space serves as a distributor for the various amenities, with a bedroom and bathroom for the sleeping area. The large, bright kitchen provides access to an additional bathroom and leads to a space
that includes the service staircase, connecting to the basement. Here, a useful storage room with outside access adds practicality and functionality.
The second floor accommodates a sleeping area consisting of three spacious bedrooms, one of which has a private bathroom. Additional amenities are revealed with an additional bathroom and a well-organized storage room. A distributive room facilitates access to an additional living area, with a large and bright kitchen, a cozy dining area, and a small dedicated bathroom. An adjacent study space provides a perfect retreat for working or studying, while a cozy living room with a fireplace and sofas creates a warm family atmosphere.
The basement is accessible via two interior staircases from the upper floor and directly from the outside through a street-facing entrance. This open and spacious space features a fireplace and a wood stove; from here a large archway leads to a study area. The kitchen and dining room are connected to the living area. It has two toilets and two other rooms, one used as a bedroom and the other as a study.
Completing this charming dwelling is a large garage in the basement and a large outdoor appurtenant area equipped with a barbecue area and storage space, accessible from a dedicated street-front entrance.
Idioma a partir del cual se generó la traducción automática
Questa dimora di pregio è molto più di una casa. E’ un invito a vivere un’esperienza unica, immersi in un contesto che coniuga la ricchezza storica di Oria con la bellezza paesaggistica della Puglia.
Con due piani fuori terra, un piano seminterrato e un’ampia area esterna, questa proprietà offre l’opportunità di vivere uno stile di vita di lusso in un ambiente unico e raffinato. La villa può essere acquisita integralmente, compresa la vasta area esterna, o come singole unità immobiliari con o senza proposta progettuale per un eventuale intervento di ristrutturazione.
Situata in una posizione strategica, questa imponente villa offre due accessi distinti. Entrambi conducono in un ampio salone, un’area accogliente e raffinata, arredata con
eleganti divani e dotata di una TV per i momenti di svago. Da qui, si apre una spaziosa sala pranzo open space e una zona living. Il fulcro di questa residenza esclusiva è la
maestosa scala centrale, intorno alla quale gli spazi si dispongono in modo radiale, creando un’atmosfera avvolgente. Un ampio spazio funge da distributore per i vari servizi, con una camera da letto e un bagno per la zona notte. La cucina, grande e luminosa, offre un accesso ad un ulteriore bagno e conduce ad uno spazio
che include la scala di servizio, collegando al piano seminterrato. Qui, un utile ripostiglio con accesso esterno aggiunge praticità e funzionalità.
Il primo piano accoglie una zona notte composta da tre spaziose camere da letto, una delle quali dotata di un bagno privato. Ulteriori comfort si rivelano con un bagno aggiuntivo e un ripostiglio ben organizzato. Un ambiente distributivo agevola l’accesso ad una ulteriore zona giorno, con una cucina ampia e luminosa, una zona pranzo accogliente e un piccolo bagno dedicato. Uno spazio studio adiacente offre un rifugio perfetto per lavorare o studiare, mentre un accogliente soggiorno con camino e divani crea un’atmosfera di calda familiarità.
Il piano seminterrato è accessibile tramite due scale interne dal piano superiore e direttamente dall’esterno attraverso un ingresso fronte strada. Questo spazio aperto e ampio è caratterizzato da un camino e un forno a legna, da qui un grande arco introduce a una zona studio. Cucina e sala da pranzo sono connesse alla zona living. E’ dotato di due servizi igienici e di altre due stanze, una adibita a camera da letto e l’altra a studio.
Completano questa affascinante dimora, un ampio garage al piano seminterrato e una grande area esterna di pertinenza dotata di una zona barbecue e di un vano deposito, accessibili da un ingresso fronte strada dedicato.
Diese prestigeträchtige Residenz ist viel mehr als nur ein Haus. Es ist eine Einladung, eine einzigartige Erfahrung zu leben, eingebettet in eine Umgebung, die den historischen Reichtum von Oria mit der landschaftlichen Schönheit Apuliens verbindet.
Mit zwei oberirdischen Etagen, einem Untergeschoss und einem großen Außenbereich bietet diese Immobilie die Möglichkeit, einen luxuriösen Lebensstil in einer einzigartigen und raffinierten Umgebung zu leben. Die Villa kann in ihrer Gesamtheit, einschließlich des großen Außenbereichs, oder als einzelne Einheiten mit oder ohne Projektvorschlag für eine mögliche Renovierung erworben werden.
Die strategisch günstig gelegene, imposante Villa verfügt über zwei separate Eingänge. Beide führen in ein großes Wohnzimmer, einen gemütlichen und raffinierten Bereich, der mit eleganten Sofas und einem Fernseher ausgestattet ist.
Das Wohnzimmer ist mit eleganten Sofas ausgestattet und verfügt über einen Fernseher für unterhaltsame Momente. Von hier aus gelangt man in einen großzügigen, offenen Ess- und Wohnbereich. Das Herzstück dieser exklusiven Residenz ist die
majestätische zentrale Treppe, um die herum die Räume radial angeordnet sind und eine gemütliche Atmosphäre schaffen. Ein großer Raum dient als Verteiler für die verschiedenen Dienstleistungen, mit einem Schlafzimmer und einem Badezimmer für den Schlafbereich. Die große, helle Küche bietet Zugang zu einem weiteren Bad und führt zu einem Raum
in dem sich auch die Treppe befindet, die ins Untergeschoss führt. Hier sorgt ein nützlicher Abstellraum mit Zugang von außen für Funktionalität und Zweckmäßigkeit.
Die erste Etage beherbergt einen Schlafbereich, der aus drei geräumigen Schlafzimmern besteht, von denen eines über ein eigenes Bad verfügt. Zusätzlichen Komfort bieten ein weiteres Bad und ein gut organisierter Abstellraum. Ein Verteilerraum ermöglicht den Zugang zu einem weiteren Wohnbereich mit einer großen und hellen Küche, einer gemütlichen Essecke und einem kleinen, eigenen Bad. Ein angrenzendes Arbeitszimmer bietet einen perfekten Rückzugsort zum Arbeiten oder Lernen, während ein gemütliches Wohnzimmer mit Kamin und Sofas eine warme Familienatmosphäre schafft.
Das Souterrain ist über zwei Innentreppen vom Obergeschoss und direkt von außen durch einen zur Straße hin gelegenen Eingang zugänglich. Dieser offene und geräumige Raum verfügt über einen Kamin und einen Holzofen, von dem aus ein großer Torbogen zu einem Arbeitsbereich führt. Die Küche und das Esszimmer sind mit dem Wohnbereich verbunden. Es gibt zwei Toiletten und zwei weitere Räume, von denen einer als Schlafzimmer und der andere als Arbeitszimmer genutzt wird.
Eine große Garage im Untergeschoss und ein großer Außenbereich mit Grillplatz und Abstellraum, der über einen eigenen Eingang zur Straße hin zugänglich ist, vervollständigen diese charmante Wohnung.
Cette prestigieuse résidence est bien plus qu'une maison. C'est une invitation à vivre une expérience unique, immergée dans un cadre qui allie la richesse historique d'Oria à la beauté des paysages des Pouilles.
Avec deux étages, un sous-sol et un grand espace extérieur, cette propriété offre la possibilité de vivre un style de vie luxueux dans un environnement unique et raffiné. La villa peut être acquise dans son intégralité, y compris le grand espace extérieur, ou en tant qu'unités individuelles avec ou sans proposition de projet pour une éventuelle rénovation.
Stratégiquement située, cette imposante villa offre deux entrées séparées. Toutes deux mènent à un grand salon, un espace confortable et raffiné meublé d'élégants canapés et équipé d'une télévision.
Le salon est meublé de canapés élégants et équipé d'une télévision pour les moments de divertissement. De là, une spacieuse salle à manger et un espace de vie ouverts s'ouvrent. La pièce maîtresse de cette résidence exclusive est le majestueux
La pièce maîtresse de cette résidence exclusive est le majestueux escalier central, autour duquel les espaces sont disposés de manière radiale, créant ainsi une atmosphère chaleureuse. Un grand espace sert de distributeur pour les différents services, avec une chambre et une salle de bains pour la partie nuit. La grande cuisine lumineuse donne accès à une autre salle de bains et mène à un espace qui comprend l'escalier de service.
qui comprend l'escalier de service, reliant le sous-sol. Ici, un espace de stockage utile avec un accès extérieur ajoute de la praticité et de la fonctionnalité.
Le premier étage abrite un espace nuit composé de trois chambres spacieuses, dont l'une dispose d'une salle de bains privée. Une salle de bains supplémentaire et un débarras bien organisé apportent un confort supplémentaire. Une pièce distributive permet d'accéder à un autre espace de vie, avec une grande cuisine lumineuse, une salle à manger accueillante et une petite salle de bain dédiée. Un bureau attenant offre une retraite parfaite pour travailler ou étudier, tandis qu'un salon confortable avec une cheminée et des canapés crée une atmosphère familiale chaleureuse.
Le sous-sol est accessible par deux escaliers intérieurs depuis l'étage supérieur et directement de l'extérieur par une entrée donnant sur la rue. Cet espace ouvert et spacieux est doté d'une cheminée et d'un four à bois, d'où une grande arche mène à un espace d'étude. La cuisine et la salle à manger sont reliées à l'espace de vie. Il dispose de deux toilettes et de deux autres pièces, l'une utilisée comme chambre à coucher et l'autre comme bureau.
Ce charmant logement est complété par un grand garage au sous-sol et un grand espace extérieur avec un coin barbecue et un débarras, accessible par une entrée dédiée donnant sur la rue.
Эта престижная резиденция - нечто большее, чем просто дом. Это приглашение к уникальной жизни, погруженной в атмосферу, которая сочетает в себе историческое богатство Ории и живописную красоту Апулии.
Два надземных этажа, цокольный этаж и большая открытая площадка дают возможность вести роскошный образ жизни в уникальной и изысканной обстановке. Вилла может быть приобретена целиком, включая большую открытую площадку, или в виде отдельных частей с проектным предложением по возможной реконструкции или без него.
Стратегически расположенная, эта внушительная вилла предлагает два отдельных входа. Оба ведут в большую гостиную, уютную и изысканную зону, обставленную элегантными диванами и оснащенную телевизором.
Здесь вы найдете элегантные диваны и телевизор для приятного времяпрепровождения. Отсюда открывается просторная столовая и гостиная открытой планировки. Центральным элементом этой эксклюзивной резиденции является
Величественная центральная лестница, вокруг которой радиально расположены помещения, создающие уютную атмосферу. Большое помещение служит распределителем различных услуг, а спальня и ванная комната - спальной зоной. Из большой светлой кухни можно попасть в еще одну ванную комнату, а также в помещение
в котором находится служебная лестница, ведущая в подвал. Полезная кладовая с выходом на улицу добавляет практичности и функциональности.
На втором этаже расположена спальная зона, состоящая из трех просторных спален, одна из которых имеет собственную ванную комнату. Дополнительный комфорт создают дополнительная ванная комната и хорошо организованная кладовая. Распределительная комната открывает доступ к еще одной жилой зоне с большой и светлой кухней, уютной обеденной зоной и небольшой ванной комнатой. Прилегающий кабинет - идеальное место для работы или учебы, а уютная гостиная с камином и диванами создает теплую семейную атмосферу.
В подвал можно попасть по двум внутренним лестницам с верхнего этажа и непосредственно с улицы. Это открытое и просторное помещение с камином и дровяной печью, из которого большой арочный проем ведет в кабинет. Кухня и столовая соединены с гостиной. В доме есть два туалета и две другие комнаты, одна из которых используется как спальня, а другая - как кабинет.
Очаровательное жилище дополняет большой гараж в подвале и большая открытая площадка с зоной барбекю и кладовой, доступная через специальный вход, выходящий на улицу.