A 17th-century Saracen trullo on a low hill in the countryside between Ostuni and Ceglie Messapica, reached by a short dirt lane through the olive groves. It has three double bedrooms and two bathrooms, a pool with hot tub and 1.2 hectares of land planted with olive and fruit trees, with permission for a second house on the plot. A permanent home in Puglia or a second home for the family, close to the coast and two airports.
The trullo was fully restored in 2009. The owners kept the original vaulted ceilings, stone arches and exposed stone walls, laid pale stone floors throughout, and furnished the rooms with design pieces and contemporary art. Ceilings reach 3.4 metres.
The living room sits under one of the vaults, split into two areas by a wide stone arch, with niches cut into the walls. The second vaulted room is a kitchen-diner with a door straight onto the patio. The three double bedrooms are set at either end of the house, away from the living areas, and there are two bathrooms and a laundry room. Central heating with radiators makes the house comfortable year-round.
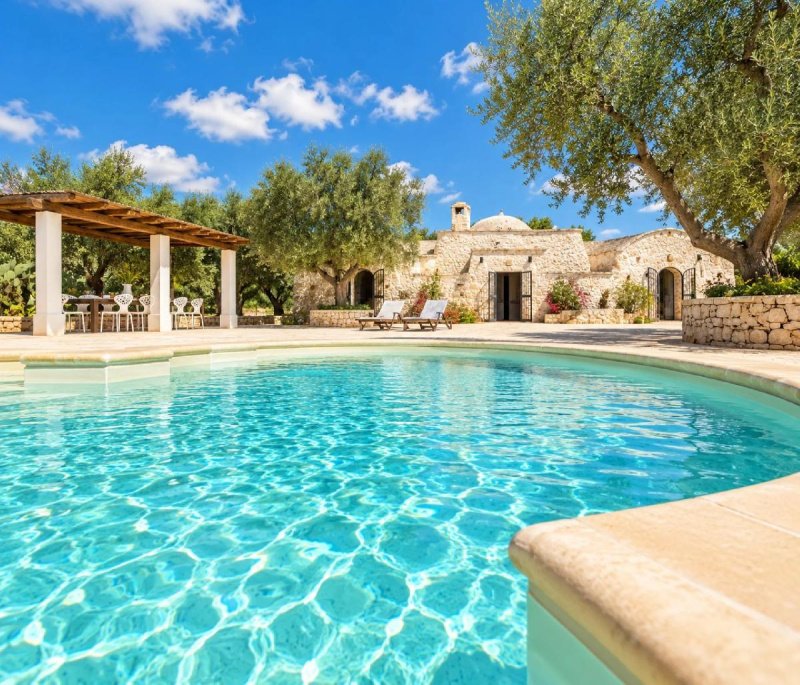
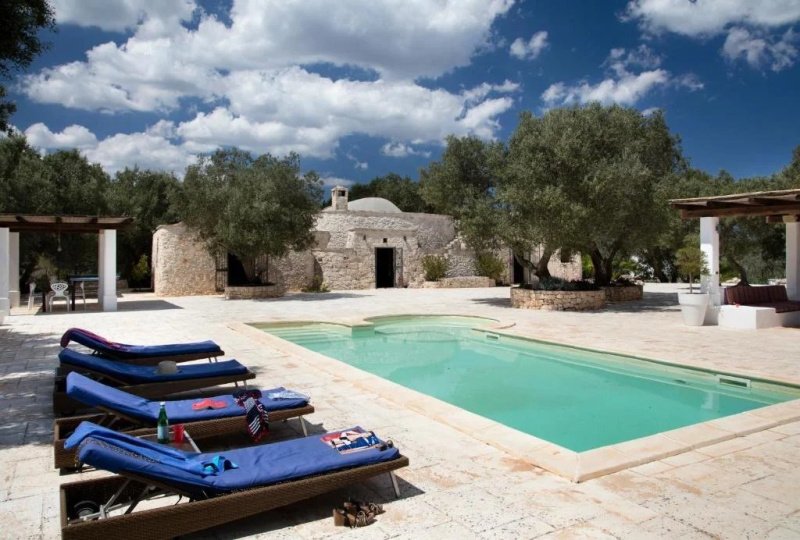
Outside, a large stone-paved terrace surrounds the rectangular pool and its round hot tub. Two pergolas shade an outdoor lounge and dining area, and there's a barbecue. Big olive trees grow around the house, and the garden has lemon, almond, fig and peach trees. From the top of the hill the view opens over the surrounding fields.
Of the 12,456 m² plot, around 8,572 m² allow a second house of about 90 m² with its own pool and separate access, for guests or family. The property is sold freehold, as is standard in Italy.
Ostuni and Ceglie Messapica are about 10 minutes away by car and the Adriatic coast is 10 km off, roughly 15 minutes. Cisternino and Martina Franca, in the Itria Valley, are 20 and 30 minutes away. Brindisi airport is about 35 minutes; Bari airport just over an hour. Viewings by appointment.
Idioma a partir del cual se generó la traducción automática
Un trullo saraceno del XVII secolo, ristrutturato nel 2009, su una piccola altura nella campagna tra Ostuni e Ceglie Messapica. Si arriva in fondo a una stradina sterrata, tra gli uliveti. La casa ha tre camere matrimoniali, due bagni, piscina con vasca idromassaggio e 12.456 mq di terreno con ulivi e alberi da frutto, oltre alla possibilità di costruire una seconda abitazione sul lotto.
Dentro, la ristrutturazione ha conservato le volte, gli archi e i muri in pietra a vista; i pavimenti sono in lastre di pietra chiara e l'altezza interna arriva a 3,40 metri. Il soggiorno occupa uno degli ambienti voltati: un grande arco in pietra lo divide in due zone, con nicchie ricavate nella muratura. Nell'altro ambiente voltato c'è la cucina abitabile, con zona pranzo e un'uscita diretta sul patio.
Le tre camere sono distribuite ai lati della casa, due su un lato e una accanto alla cucina, separate dalla zona giorno. Completano la pianta due bagni e una lavanderia. I proprietari hanno arredato gli ambienti con pezzi di design e opere d'arte contemporanea, lasciando la pietra in primo piano. La casa ha l'impianto di riscaldamento con radiatori ed è abitabile tutto l'anno.
All'esterno, un ampio piazzale lastricato in pietra circonda la piscina rettangolare, a cui è collegata una vasca circolare con idromassaggio. Due pergolati fanno ombra al salotto e alla zona pranzo all'aperto, e c'è un barbecue. Intorno alla casa crescono grandi ulivi e un giardino con limoni, mandorli, fichi e peschi; dalla collina lo sguardo spazia sui campi coltivati.
Dei 12.456 mq di terreno, circa 8.572 mq consentono di costruire una seconda casa di circa 90 mq con piscina e accesso indipendente, da destinare a ospiti o familiari.
Ostuni e Ceglie Messapica sono a circa 10 minuti d'auto, il mare a 10 km (circa 15 minuti). Cisternino e Martina Franca, in Valle d'Itria, si raggiungono in 20 e 30 minuti; l'aeroporto di Brindisi è a circa 35 minuti, quello di Bari a poco più di un'ora. Visite su appuntamento.
Sarazenischer Trullo aus dem 17. Jahrhundert, 2009 vollständig saniert, in ruhiger Lage auf einer kleinen Anhöhe zwischen Ostuni und Ceglie Messapica. Die Zufahrt erfolgt über einen kurzen unbefestigten Weg durch Olivenhaine. Drei Doppelschlafzimmer, zwei Bäder, Pool mit Whirlpool und ein Grundstück von 12.456 m² mit Oliven- und Obstbäumen, davon ein Teil bebaubar.
Eckdaten im Überblick: Wohnzimmer und Wohnküche in den beiden Gewölberäumen, drei Schlafzimmer, zwei Bäder, ein Hauswirtschaftsraum. Die Raumhöhe beträgt laut Katasterplan 3,40 m. Eine Heizungsanlage mit Heizkörpern ist vorhanden, das Haus ist also ganzjährig bewohnbar.
Bei der Sanierung blieben die originalen Gewölbe, die Steinbögen und das sichtbare Natursteinmauerwerk erhalten. Die Böden sind mit hellen Steinplatten belegt. Die Eigentümer haben das Haus mit Designmöbeln und zeitgenössischer Kunst eingerichtet.
Das Wohnzimmer wird durch einen breiten Steinbogen in zwei Bereiche gegliedert, in die Wände sind Nischen eingelassen. Die Wohnküche hat einen direkten Ausgang zur Terrasse. Die Schlafzimmer liegen an den beiden Enden des Hauses, getrennt von den Wohnräumen.
Rund um das Haus liegt eine großzügige, mit Naturstein gepflasterte Terrasse mit rechteckigem Pool und angeschlossenem runden Whirlpool. Zwei Pergolen beschatten Lounge und Essplatz im Freien, dazu kommt ein Grill. Auf dem Grundstück stehen große Olivenbäume sowie Zitronen-, Mandel-, Feigen- und Pfirsichbäume. Von der Anhöhe blickt man über die umliegenden Felder.
Von den 12.456 m² Grundstück sind rund 8.572 m² bebaubar: Dort ist ein zweites Wohnhaus von etwa 90 m² mit Pool und eigener Zufahrt zulässig, etwa als Gästehaus oder für Familienangehörige.
Lage und Entfernungen mit dem Auto: Ostuni und Ceglie Messapica ca. 10 Minuten, das Meer 10 km bzw. ca. 15 Minuten, Cisternino ca. 20 und Martina Franca ca. 30 Minuten (Itria-Tal). Flughafen Brindisi ca. 35 Minuten, Flughafen Bari gut eine Stunde. Besichtigungen nach Vereinbarung.
Un trullo sarrasin du XVIIe siècle, posé sur une petite colline dans la campagne entre Ostuni et Ceglie Messapica, au bout d'un chemin de terre qui traverse les oliveraies. Cinq pièces, dont trois chambres doubles, deux salles d'eau, une piscine avec bain à remous et 1,2 hectare de terrain planté d'oliviers et d'arbres fruitiers, avec la possibilité de construire une seconde maison.
Restauré en 2009, le trullo a gardé tout ce qui fait son caractère : voûtes d'origine, arcs et murs en pierre apparente, sols en dalles de pierre claire, hauteur sous plafond de 3,40 mètres. Les propriétaires l'ont meublé avec des pièces design et de l'art contemporain, sans jamais cacher la pierre.
Le séjour occupe l'une des deux pièces voûtées ; une grande arche en pierre le partage en deux espaces, avec des niches creusées dans les murs. L'autre pièce voûtée abrite une cuisine dînatoire avec un accès direct au patio, pour passer de la cuisine au repas dehors sans détour. Les trois chambres sont réparties aux deux extrémités de la maison, à l'écart des pièces de vie. Deux salles d'eau, une buanderie et le chauffage central par radiateurs complètent l'ensemble.
Dehors, une vaste terrasse dallée de pierre entoure la piscine rectangulaire et son bassin rond avec bain à remous. Deux pergolas abritent un salon et une salle à manger d'extérieur, à côté du barbecue. Autour de la maison poussent de grands oliviers, des citronniers, des amandiers, des figuiers et des pêchers ; depuis la colline, la vue s'étend sur les champs alentour.
Sur les 12 456 m² du terrain, environ 8 572 m² permettent de construire une seconde maison d'environ 90 m² avec piscine et accès indépendant, pour recevoir amis ou famille.
Ostuni et Ceglie Messapica sont à une dizaine de minutes en voiture, la mer à 10 km, soit environ 15 minutes. Cisternino et Martina Franca, dans la vallée d'Itria, sont à 20 et 30 minutes. L'aéroport de Brindisi est à environ 35 minutes, celui de Bari à un peu plus d'une heure. Visites sur rendez-vous.