Set within an exclusive community of just six residential units, this extraordinary four-bedroom ground-floor home offers a rare combination of distinctive architectural design, privacy, and breathtaking lake views.
Designed by the renowned architect Copersino, the property stands out for its unique and recognizable layout, where light, space, and geometry come together to create a refined living experience. The apartment is laid out entirely on a single level, emphasizing comfort and the seamless flow of the spaces, and features large windows that flood the interior with natural light and create a harmonious connection with the outdoor areas, thanks in part to high-end Schüco windows and doors, synonymous with technical and aesthetic excellence.
The home is equipped with a home automation system that enables smart management of the home’s main functions and is characterized by high efficiency standards, as evidenced by its A1 energy efficiency rating. Living comfort is ensured by modern underfloor heating and a ducted cooling system, which provides uniform and discreet climate control in every room.
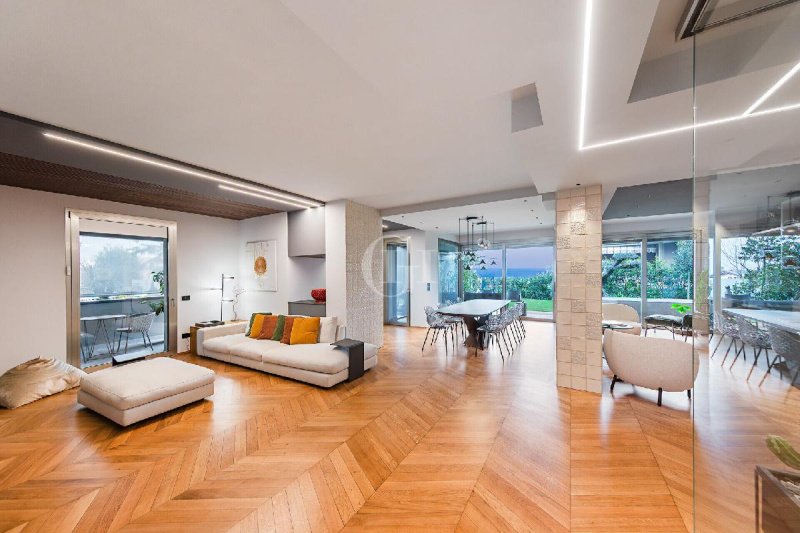
At the heart of the home is a spacious, impressive triple-purpose living area, elegantly divided into a TV lounge, dining area, and private study. The open-concept kitchen, separated by a refined glass partition, combines functionality and design, ensuring privacy without sacrificing a sense of togetherness.
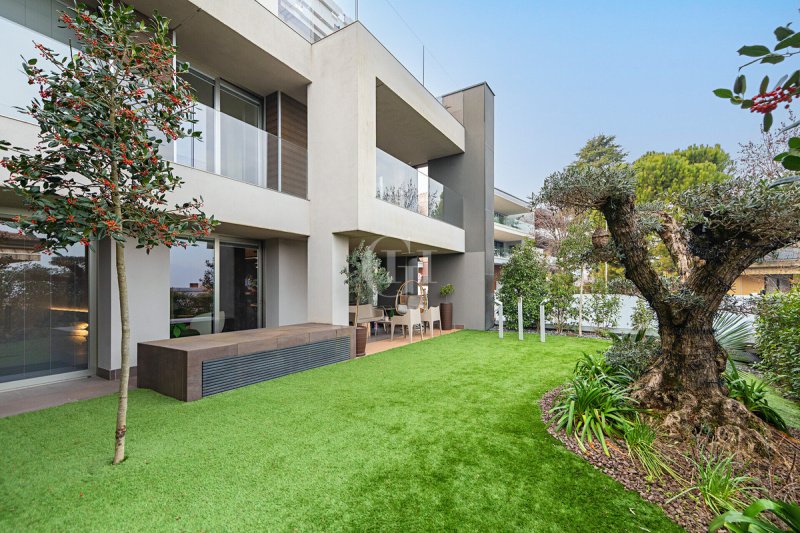
The outdoor spaces are a true asset to the property: the home boasts both a front garden facing the lake and a private, open-air inner courtyard completely surrounded by the apartment, ideal for enjoying total privacy.
The main sleeping area includes an elegant double bedroom overlooking the inner courtyard, a full bathroom with a shower, and a prestigious master suite with direct access to the garden and a designer bathroom featuring a spacious shower and a luxury bathtub, along with refined finishes and exclusive details.
The living room leads to a second, more private wing of the home, which includes a multifunctional room currently used as a gym, served by a third full bathroom—perfect as a guest suite, wellness area, or additional bedroom.
The property is complemented by a spacious private garage and a covered parking space, offering maximum convenience without compromising on elegance.
A move-in-ready home with no compromises on design!
This residence represents a unique opportunity for those seeking a home with a strong architectural character, featuring generous spaces, advanced technology, exclusive design, and a breathtaking lake view.
Code: DV-792
Idioma a partir del cual se generó la traducción automática
Inserita in un contesto riservato di sole sei unità residenziali, questa straordinaria abitazione quadrilocale al piano terra rappresenta una rara combinazione di design architettonico distintivo, privacy e affaccio mozzafiato sul lago.
Progettata dal rinomato architetto Copersino, la proprietà si distingue per il suo layout unico e riconoscibile, dove luce, spazi e geometrie creano un’esperienza abitativa raffinata. L’appartamento si sviluppa interamente su un unico livello, valorizzando il comfort e la fluidità degli ambienti, e vanta ampie vetrate che inondano gli interni di luce naturale e creano un dialogo armonioso con gli spazi esterni, grazie anche a serramenti Schüco di alta gamma, sinonimo di eccellenza tecnica ed estetica.
L’abitazione è dotata di impianto di domotica che consente la gestione intelligente delle principali funzioni della casa, ed è caratterizzata da elevati standard di efficienza, attestati dalla classe energetica A1. Il comfort abitativo è garantito da un moderno riscaldamento a pavimento e da un sistema di raffrescamento canalizzato, che assicura una climatizzazione uniforme e discreta in ogni ambiente.
Al cuore della casa si trova un soggiorno triplo di grande rappresentanza, elegantemente articolato in zona living TV, area pranzo e studio privato. La cucina abitabile, separata da una raffinata vetrata, unisce funzionalità e design, garantendo privacy senza rinunciare alla convivialità.
Gli spazi esterni sono un vero valore aggiunto della proprietà: l’abitazione vanta infatti sia un giardino frontale lato lago sia una corte interna riservata, aperta al cielo e completamente circondata dall’appartamento, ideale per godere di un’intimità totale.
La zona notte principale comprende una elegante camera doppia con affaccio sulla corte interna, un bagno completo con doccia e una prestigiosa suite padronale con accesso diretto al giardino e una sala da bagno di design, con ampia doccia e vasca di lusso, finiture ricercate e dettagli esclusivi.
Dal soggiorno si accede a una seconda ala più privata dell’abitazione, che include una stanza multifunzionale oggi adibita a palestra, servita da un terzo bagno completo — perfetta come suite ospiti, zona benessere o camera aggiuntiva.
La proprietà è completata da un ampio garage privato e un posto auto coperto, offrendo la massima praticità senza compromettere l’eleganza.
Una soluzione pronta da vivere senza compromessi sul design!
Questa residenza rappresenta un’opportunità unica per chi desidera vivere un’abitazione di forte personalità architettonica, con spazi generosi, tecnologie avanzate, design esclusivo e una vista lago di assoluto impatto.
Codice: DV-792
Eingebettet in eine exklusive Wohnanlage mit nur sechs Wohneinheiten bietet diese außergewöhnliche Vierzimmerwohnung im Erdgeschoss eine seltene Kombination aus unverwechselbarem architektonischem Design, Privatsphäre und atemberaubendem Blick auf den See.
Die vom renommierten Architekten Copersino entworfene Immobilie zeichnet sich durch ihren einzigartigen und unverwechselbaren Grundriss aus, in dem Licht, Räume und Geometrien ein raffiniertes Wohnerlebnis schaffen. Die Wohnung erstreckt sich vollständig über eine einzige Ebene, wodurch Komfort und ein fließender Übergang zwischen den Räumen betont werden. Sie verfügt über großzügige Fensterfronten, die die Innenräume mit Tageslicht durchfluten und einen harmonischen Dialog mit den Außenbereichen schaffen – auch dank der hochwertigen Schüco-Fenster und -Türen, die für technische und ästhetische Exzellenz stehen.
Die Wohnung ist mit einem Hausautomationssystem ausgestattet, das eine intelligente Steuerung der wichtigsten Funktionen des Hauses ermöglicht, und zeichnet sich durch hohe Effizienzstandards aus, die durch die Energieeffizienzklasse A1 bestätigt werden. Der Wohnkomfort wird durch eine moderne Fußbodenheizung und ein Kanalkühlsystem gewährleistet, das in jedem Raum für eine gleichmäßige und unauffällige Klimatisierung sorgt.
Im Herzen des Hauses befindet sich ein repräsentatives Dreifach-Wohnzimmer, das elegant in einen TV-Wohnbereich, einen Essbereich und ein privates Arbeitszimmer unterteilt ist. Die Wohnküche, die durch eine elegante Glaswand abgetrennt ist, vereint Funktionalität und Design und gewährleistet Privatsphäre, ohne auf Geselligkeit zu verzichten.
Die Außenbereiche stellen einen echten Mehrwert der Immobilie dar: Das Haus verfügt sowohl über einen Vorgarten zur Seeseite als auch über einen privaten, offenen Innenhof, der vollständig von der Wohnung umgeben ist und sich ideal eignet, um absolute Privatsphäre zu genießen.
Der Hauptschlafbereich umfasst ein elegantes Doppelzimmer mit Blick auf den Innenhof, ein komplettes Badezimmer mit Dusche sowie eine repräsentative Master-Suite mit direktem Zugang zum Garten und einem Design-Badezimmer mit großzügiger Dusche und Luxusbadewanne, raffinierten Ausstattungsdetails und exklusiven Elementen.
Vom Wohnzimmer aus gelangt man in einen zweiten, privateren Flügel der Wohnung, der einen Mehrzweckraum umfasst, der derzeit als Fitnessraum genutzt wird und über ein drittes komplett ausgestattetes Badezimmer verfügt – perfekt als Gästesuite, Wellnessbereich oder zusätzliches Schlafzimmer.
Abgerundet wird das Anwesen durch eine geräumige private Garage und einen überdachten Parkplatz, die höchsten Komfort bieten, ohne dabei die Eleganz zu beeinträchtigen.
Eine bezugsfertige Lösung ohne Kompromisse beim Design!
Diese Residenz stellt eine einzigartige Gelegenheit für alle dar, die ein Haus mit starker architektonischer Persönlichkeit, großzügigen Räumlichkeiten, fortschrittlicher Technik, exklusivem Design und einem atemberaubenden Seeblick genießen möchten.
Code: DV-792
Située au sein d'un ensemble résidentiel intimiste ne comptant que six logements, cette extraordinaire maison de quatre pièces au rez-de-chaussée allie de manière exceptionnelle un design architectural unique, une intimité totale et une vue imprenable sur le lac.
Conçue par le célèbre architecte Copersino, cette propriété se distingue par son agencement unique et reconnaissable, où la lumière, les espaces et les géométries créent une expérience de vie raffinée. L’appartement s’étend entièrement sur un seul niveau, privilégiant ainsi le confort et la fluidité des espaces, et dispose de grandes baies vitrées qui inondent les intérieurs de lumière naturelle et créent un dialogue harmonieux avec les espaces extérieurs, notamment grâce aux menuiseries Schüco haut de gamme, synonymes d’excellence technique et esthétique.
Le logement est équipé d’un système domotique permettant la gestion intelligente des principales fonctions de la maison, et se caractérise par des normes d’efficacité élevées, attestées par la classe énergétique A1. Le confort de vie est assuré par un système moderne de chauffage au sol et un système de climatisation par conduits, qui garantit une climatisation uniforme et discrète dans chaque pièce.
Au cœur de la maison se trouve un triple salon très imposant, élégamment agencé en coin salon avec télévision, coin repas et bureau privé. La cuisine ouverte, séparée par une baie vitrée raffinée, allie fonctionnalité et design, garantissant l’intimité sans renoncer à la convivialité.
Les espaces extérieurs constituent une véritable valeur ajoutée de la propriété : la résidence dispose en effet à la fois d’un jardin à l’avant donnant sur le lac et d’une cour intérieure privée, à ciel ouvert et entièrement entourée par l’appartement, idéale pour profiter d’une intimité totale.
La partie nuit principale comprend une élégante chambre double donnant sur la cour intérieure, une salle de bains complète avec douche et une prestigieuse suite parentale avec accès direct au jardin et une salle de bains design, dotée d’une grande douche et d’une baignoire de luxe, de finitions raffinées et de détails exclusifs.
Depuis le salon, on accède à une deuxième aile plus intime de la demeure, qui comprend une pièce multifonctionnelle actuellement aménagée en salle de sport, desservie par une troisième salle de bains complète — parfaite comme suite d’invités, espace bien-être ou chambre supplémentaire.
La propriété est complétée par un vaste garage privé et une place de parking couverte, offrant un confort maximal sans compromettre l’élégance.
Une solution prête à emménager, sans aucun compromis sur le design !
Cette résidence représente une opportunité unique pour ceux qui souhaitent vivre dans une demeure à la forte personnalité architecturale, dotée d’espaces généreux, de technologies de pointe, d’un design exclusif et d’une vue imprenable sur le lac.
Référence : DV-792
Расположенный в уединенном комплексе, состоящем всего из шести жилых домов, этот исключительный четырехкомнатный дом на первом этаже представляет собой редкое сочетание самобытного архитектурного дизайна, уединения и потрясающего вида на озеро.
Проект, разработанный известным архитектором Коперсино, отличается уникальной и узнаваемой планировкой, в которой свет, пространство и геометрия создают изысканную атмосферу проживания. Квартира полностью расположена на одном уровне, что подчеркивает комфорт и плавность перехода между помещениями, и может похвастаться широкими окнами, которые наполняют интерьер естественным светом и создают гармоничный диалог с внешним пространством, в том числе благодаря высококачественным окнам Schüco, являющимся синонимом технического и эстетического совершенства.
Квартира оснащена системой «умный дом», которая позволяет интеллектуально управлять основными функциями дома, и отличается высокими стандартами энергоэффективности, подтверждёнными классом энергоэффективности A1. Комфорт проживания обеспечивается современным теплым полом и канальной системой охлаждения, которая гарантирует равномерное и незаметное климатическое регулирование в каждой комнате.
В центре дома расположена представительная тройная гостиная, элегантно разделенная на зону отдыха с телевизором, обеденную зону и личный кабинет. Кухня-гостиная, отделенная изысканной стеклянной перегородкой, сочетает в себе функциональность и дизайн, обеспечивая уединение без ущерба для уюта и общения.
Внешние пространства являются настоящим преимуществом объекта: дом может похвастаться как передним садом со стороны озера, так и уединенным внутренним двором под открытым небом, полностью окруженным зданием, идеально подходящим для полной уединенности.
Основная спальная зона включает в себя элегантную двухместную спальню с видом на внутренний двор, полностью оборудованную ванную комнату с душевой кабиной и престижную главную спальню с прямым выходом в сад и дизайнерскую ванную комнату с просторной душевой кабиной и роскошной ванной, изысканной отделкой и эксклюзивными деталями.
Из гостиной открывается доступ ко второму, более уединенному крылу дома, в котором расположена многофункциональная комната, в настоящее время используемая в качестве тренажерного зала, с третьей полностью оборудованной ванной комнатой — идеально подходящая в качестве гостевой спальни, оздоровительной зоны или дополнительной комнаты.
Дополняют недвижимость просторный частный гараж и крытая парковочная площадка, обеспечивающие максимальное удобство без ущерба для элегантности.
Готовое к проживанию решение без компромиссов в дизайне!
Эта резиденция представляет собой уникальную возможность для тех, кто желает жить в доме с яркой архитектурной индивидуальностью, просторными помещениями, передовыми технологиями, эксклюзивным дизайном и потрясающим видом на озеро.
Код: DV-792