In the heart of Desenzano del Garda’s historic center, just a short walk from the lake, this refined ground-floor residence combines the elegance of contemporary interiors with the luxury of a private outdoor space—a rare find in such a central location.
Fully paved and surrounded by greenery, the outdoor area offers an intimate and cozy atmosphere.
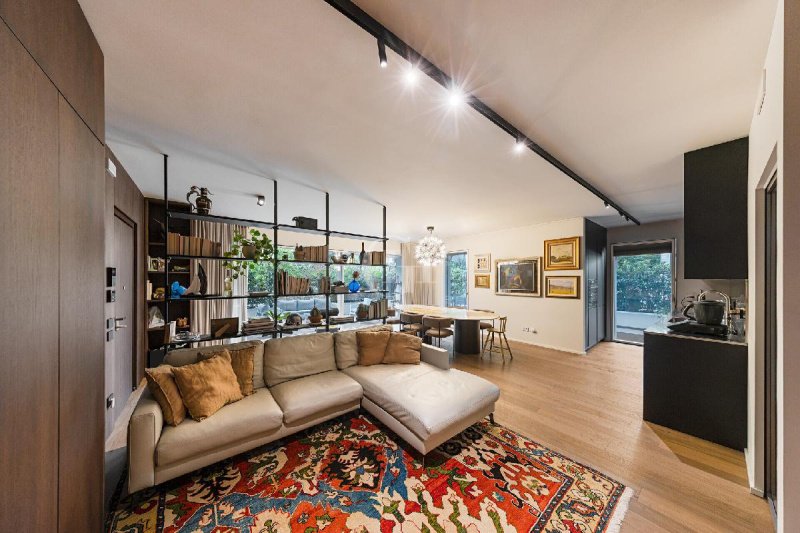
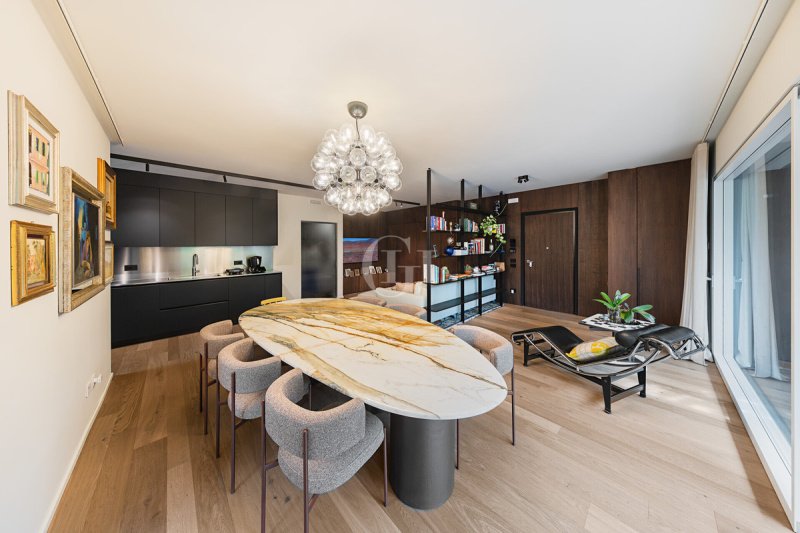
Large windows flood the living area with light, where the living room, dining area, and open kitchen blend harmoniously. The warm tones of the wood finishes complement the dark accents of the kitchen and the open bookshelf, while track lighting highlights the clean lines of the spaces. Custom-built wood paneling and cabinetry blend seamlessly into the home’s architecture, providing visual continuity and functionality. A guest bathroom completes the living area, preserving the privacy of the private rooms.
The sleeping area features two large master bedrooms and a spacious walk-in closet, created in a space that can be restored as a third bedroom. This versatile layout is capable of adapting to different living needs.
The attention to detail in the finishes is complemented by state-of-the-art technology designed for everyday comfort: a home automation system for controlling various functions—including remotely—underfloor heating and cooling, controlled mechanical ventilation for air exchange, and an integrated security system.
The property is rounded out by a wine cellar and a double garage—features of particular value in the historic center.
A home for those who wish to experience Desenzano on foot—among the lakefront promenade, the squares, and its most characteristic spots—returning to a home featuring well-appointed interiors and the privacy of an outdoor space waiting to be enjoyed.
Ref. DV-826
Some text and photographic content may be optimized using artificial intelligence, while respecting the property’s actual characteristics. Images and descriptions do not constitute a contractual element.
Idioma a partir del cual se generó la traducción automática
Nel cuore del centro storico di Desenzano del Garda, a pochi passi dal lago, questa raffinata residenza al piano terra coniuga l’eleganza degli interni contemporanei con il privilegio di uno spazio esterno privato: una presenza preziosa in una posizione così centrale.
Interamente pavimentata e incorniciata dal verde, l’area esterna offre un’atmosfera intima e raccolta.
Le ampie vetrate illuminano la zona giorno, dove soggiorno, area pranzo e cucina a vista si inseriscono in un insieme armonioso. Le calde tonalità delle superfici in legno dialogano con i dettagli scuri della cucina e della libreria a giorno, mentre l’illuminazione a binario sottolinea le linee essenziali degli spazi. Boiserie e armadiature realizzate su misura si integrano nell’architettura della casa, offrendo continuità visiva e funzionalità. Un bagno dedicato agli ospiti completa la zona giorno, preservando la riservatezza degli ambienti privati.
La zona notte accoglie due ampie camere matrimoniali e una spaziosa cabina armadio, ricavata in un ambiente che può essere ripristinato come terza camera da letto. Una distribuzione versatile, capace di adattarsi a differenti esigenze abitative.
Alla cura delle finiture si affianca una dotazione tecnologica pensata per il comfort quotidiano: domotica per la gestione delle automazioni, anche da remoto, riscaldamento e raffrescamento a pavimento, ventilazione meccanica controllata per il ricambio dell’aria e impianto antifurto integrato.
Completano la proprietà una cantina e un garage doppio, dotazioni di particolare valore nel centro storico.
Una dimora per chi desidera vivere Desenzano a piedi, tra il lungolago, le piazze e i suoi indirizzi più caratteristici, ritrovando a casa ambienti curati e la riservatezza di uno spazio all’aperto tutto da vivere.
Cod. DV-826
Alcuni contenuti testuali e fotografici possono essere ottimizzati mediante intelligenza artificiale, nel rispetto delle caratteristiche dell’immobile. Immagini e descrizioni non costituiscono elemento contrattuale.
Im Herzen der Altstadt von Desenzano del Garda, nur wenige Schritte vom See entfernt, verbindet diese stilvolle Erdgeschosswohnung die Eleganz einer modernen Innenausstattung mit dem Privileg eines privaten Außenbereichs: ein wertvolles Angebot in einer so zentralen Lage.
Der vollständig gepflasterte und von Grün umrahmte Außenbereich bietet eine intime und gemütliche Atmosphäre.
Große Fensterfronten durchfluten den Wohnbereich mit Licht, in dem Wohnzimmer, Essbereich und offene Küche ein harmonisches Ganzes bilden. Die warmen Farbtöne der Holzoberflächen stehen im Dialog mit den dunklen Details der Küche und des offenen Bücherregals, während die Schienenbeleuchtung die klaren Linien der Räume unterstreicht. Boiserie und maßgefertigte Schränke fügen sich in die Architektur des Hauses ein und sorgen für visuelle Kontinuität und Funktionalität. Ein Gästebad vervollständigt den Wohnbereich und gewährleistet dabei die Privatsphäre der persönlichen Räume.
Der Schlafbereich umfasst zwei großzügige Doppelzimmer und einen geräumigen begehbaren Kleiderschrank, der in einem Raum untergebracht ist, der wieder als drittes Schlafzimmer hergerichtet werden kann. Eine vielseitige Raumaufteilung, die sich an unterschiedliche Wohnbedürfnisse anpassen lässt.
Die sorgfältige Ausführung der Oberflächen wird durch eine technologische Ausstattung ergänzt, die auf den täglichen Komfort ausgelegt ist: Hausautomation zur Steuerung der Automatisierungen, auch aus der Ferne, Fußbodenheizung und -kühlung, kontrollierte mechanische Lüftung für den Luftaustausch sowie eine integrierte Alarmanlage.
Ein Keller und eine Doppelgarage runden das Anwesen ab – Ausstattungsmerkmale, die in der Altstadt von besonderem Wert sind.
Ein Zuhause für alle, die Desenzano zu Fuß erkunden möchten – zwischen der Seepromenade, den Plätzen und den charakteristischsten Orten der Stadt – und dabei zu Hause gepflegte Räumlichkeiten sowie die Privatsphäre eines Außenbereichs vorfinden, der zum Genießen einlädt.
Code DV-826
Einige Text- und Bildinhalte können unter Berücksichtigung der Eigenschaften der Immobilie mittels künstlicher Intelligenz optimiert werden. Bilder und Beschreibungen stellen keinen Vertragsbestandteil dar.
Au cœur du centre historique de Desenzano del Garda, à quelques pas du lac, cette résidence raffinée de plain-pied allie l’élégance d’intérieurs contemporains au privilège d’un espace extérieur privé : un atout précieux dans un emplacement aussi central.
Entièrement pavé et entouré de verdure, l’espace extérieur offre une atmosphère intime et chaleureuse.
Les grandes baies vitrées illuminent l’espace de vie, où le salon, la salle à manger et la cuisine ouverte s’intègrent dans un ensemble harmonieux. Les teintes chaudes des surfaces en bois dialoguent avec les détails sombres de la cuisine et de la bibliothèque ouverte, tandis que l’éclairage sur rail souligne les lignes épurées des espaces. Les boiseries et les armoires sur mesure s’intègrent à l’architecture de la maison, offrant continuité visuelle et fonctionnalité. Une salle de bains réservée aux invités complète l’espace de vie, tout en préservant l’intimité des pièces privées.
L’espace nuit comprend deux grandes chambres doubles et un vaste dressing, aménagé dans une pièce pouvant être réaménagée en troisième chambre. Une configuration polyvalente, capable de s’adapter à différents besoins en matière d’habitat.
Le soin apporté aux finitions s’accompagne d’un équipement technologique conçu pour le confort quotidien : domotique pour la gestion des automatismes, y compris à distance, chauffage et climatisation par le sol, ventilation mécanique contrôlée pour le renouvellement de l’air et système d’alarme intégré.
Une cave et un double garage complètent la propriété, des atouts particulièrement précieux dans le centre historique.
Une demeure pour ceux qui souhaitent découvrir Desenzano à pied, entre la promenade au bord du lac, les places et ses lieux les plus caractéristiques, tout en retrouvant chez eux des espaces soignés et l’intimité d’un espace extérieur à profiter pleinement.
Réf. DV-826
Certains contenus textuels et photographiques peuvent être optimisés à l’aide de l’intelligence artificielle, dans le respect des caractéristiques du bien immobilier. Les images et les descriptions ne constituent pas un élément contractuel.
В самом сердце исторического центра Десенцано-дель-Гарда, в нескольких шагах от озера, эта изысканная резиденция на первом этаже сочетает в себе элегантность современного интерьера с преимуществом частной открытой террасы: это настоящая жемчужина в столь центральном месте.
Полностью вымощенная и окружённая зеленью, внешняя территория создаёт уютную и уединенную атмосферу.
Просторные окна наполняют светом жилую зону, где гостиная, обеденная зона и открытая кухня гармонично сочетаются друг с другом. Теплые оттенки деревянных поверхностей гармонично сочетаются с тёмными деталями кухни и открытого книжного шкафа, а рельсовое освещение подчеркивает лаконичные линии помещений. Бойсерия и шкафы, изготовленные на заказ, органично вписываются в архитектуру дома, обеспечивая визуальную целостность и функциональность. Ванная комната для гостей дополняет жилую зону, сохраняя уединение личных помещений.
В спальной зоне расположены две просторные спальни с двуспальными кроватями и просторная гардеробная, обустроенная в помещении, которое можно вернуть в исходное состояние и использовать в качестве третьей спальни. Универсальная планировка, способная адаптироваться к различным жилищным потребностям.
Внимание к отделке дополняется технологическим оснащением, разработанным для повседневного комфорта: система «умный дом» для управления автоматикой, в том числе дистанционно, напольное отопление и кондиционирование, контролируемая механическая вентиляция для обмена воздуха и встроенная сигнализация.
Завершают картину винный погреб и гараж на две машины — особенно ценные преимущества в историческом центре города.
Дом для тех, кто хочет познакомиться с Десенцано пешком — прогуливаясь по набережной, площадям и самым характерным уголкам города, — и при этом возвращаться домой в уютные помещения и наслаждаться уединением открытого пространства, которое можно использовать по своему усмотрению.
Код DV-826
Некоторые текстовые и фотографические материалы могут быть оптимизированы с помощью искусственного интеллекта с учетом характеристик объекта недвижимости. Изображения и описания не являются составной частью договора.