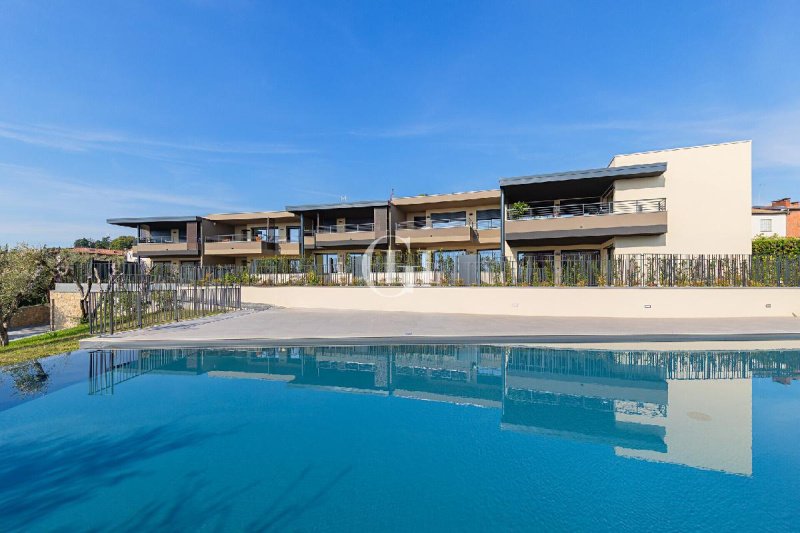
Within an exclusive residential complex consisting of just ten units, we are offering the last four available apartments, all located on the ground floor and featuring spacious, bright rooms designed to provide maximum comfort.
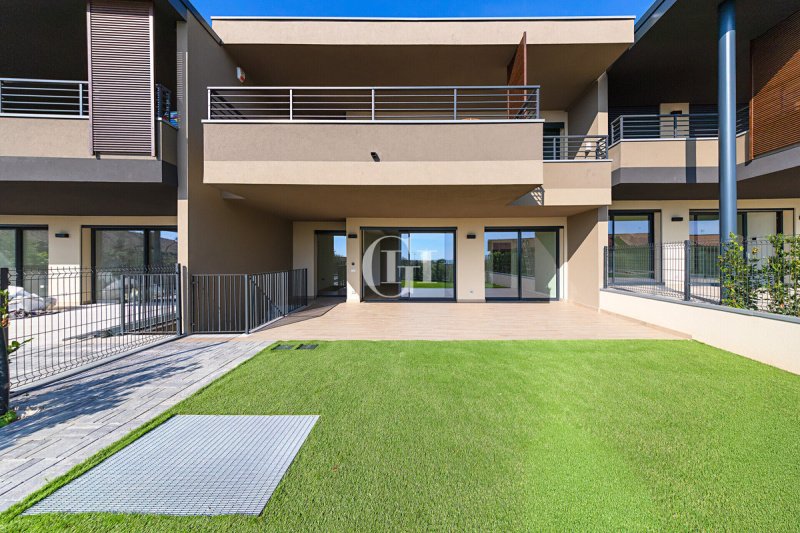
Each apartment features two private gardens: the first, located at the front of the home, is connected to the kitchen and living area, while the second is situated at the rear and is directly accessible from the bedroom area. This unique layout allows you to enjoy the outdoor spaces at different times of the day, ensuring a pleasant view of the greenery even from the bedrooms.
One of the property’s main highlights is the spacious covered porch measuring over 35 m², a true additional living space that can be used for much of the year, ideal for accommodating a large dining area and a comfortable lounge corner. Here, you can host family lunches, dinners with friends, or simply relax outdoors, enjoying the privacy of your own outdoor space.
The entryway leads to the spacious open-concept living area, where the kitchen, dining area, and living room blend harmoniously. The large, floor-to-ceiling windows ensure abundant natural light and create a pleasant flow between the interior spaces, the porch, and the private garden, making the environment welcoming and particularly enjoyable to live in during every season.
The sleeping area, designed to meet the needs of a family, includes three bedrooms. The master bedroom is conceived as a true private suite, complete with an en-suite bathroom and walk-in closet: a private, comfortable, and well-organized space. The other two bedrooms can be used as children’s rooms, guest rooms, or as a study or home office, offering flexibility and functionality over time.
The second garden, located at the rear and connected to the sleeping area, adds further value: a private green space, ideal for relaxing, letting the children play, or enjoying moments of tranquility outdoors. The presence of two distinct outdoor areas allows you to choose different settings based on your lifestyle and effectively expand the living spaces you use every day.
From the porch, a private staircase leads down to the basement, where you’ll find a practical storage room directly connected to the spacious private garage, which measures over 45 m². The generous dimensions allow you to comfortably park your cars and create additional space for bicycles, motorcycles, shelving, sports equipment, and everything else you need to organize your home efficiently.
The property also includes a private outdoor parking space located within the residential complex, ideal for a second car or for accommodating guests in a practical and convenient way.
The apartments are still in a phase of construction that allows for the customization of certain elements specified in the building specifications. The buyer can choose from the available options for flooring and finishes, helping to define the style of the rooms and creating a home that aligns with their tastes and needs. This is an attractive opportunity for those who wish to purchase a new home and refine certain details before completion.
This offering is ideal for those seeking a newly built, spacious, and customizable home featuring modern interiors, a functional layout, and ample private outdoor spaces. It’s the perfect solution whether as a primary residence or a vacation home, for enjoying pleasant weekends and stays on Lake Garda in an exclusive and secluded residential setting.
Idioma a partir del cual se generó la traducción automática
All’interno di un esclusivo complesso residenziale composto da sole dieci unità abitative, proponiamo gli ultimi quattro appartamenti disponibili, tutti situati al piano terra e caratterizzati da ambienti ampi, luminosi e progettati per offrire il massimo comfort.
Ogni appartamento dispone di due giardini privati: il primo, situato sul fronte dell’abitazione, è collegato alla zona cucina e soggiorno, mentre il secondo si trova sul retro ed è direttamente accessibile dalla zona notte. Questa particolare disposizione permette di vivere gli spazi esterni in diversi momenti della giornata, garantendo un piacevole affaccio sul verde anche dalle camere da letto.
Uno dei principali punti di forza è l’ampio portico coperto di oltre 35 m², un vero e proprio ambiente aggiuntivo da utilizzare durante buona parte dell’anno, ideale per ospitare una grande zona pranzo e un confortevole angolo lounge. Qui è possibile organizzare pranzi in famiglia, cene con gli amici o momenti di relax all’aperto, godendo della privacy del proprio spazio esterno.
L’ingresso conduce alla spaziosa zona giorno open space, dove cucina, area pranzo e soggiorno si integrano armoniosamente. Le grandi vetrate a tutta altezza assicurano un’abbondante illuminazione naturale e creano una piacevole continuità tra gli spazi interni, il portico e il giardino privato, rendendo l’ambiente accogliente e particolarmente piacevole da vivere in ogni stagione.
La zona notte, studiata per rispondere alle esigenze di una famiglia, comprende tre camere da letto. La camera padronale è concepita come una vera suite privata, completa di bagno dedicato e cabina armadio: uno spazio riservato, confortevole e ben organizzato. Le altre due camere possono essere utilizzate come stanze per i figli, ospiti oppure come studio o spazio per il lavoro da casa, offrendo flessibilità e funzionalità nel tempo.
Il secondo giardino, situato sul retro e collegato alla zona notte, rappresenta un ulteriore valore aggiunto: uno spazio verde riservato, ideale per rilassarsi, far giocare i bambini o godersi momenti di tranquillità all’aperto. La presenza di due aree esterne distinte consente di scegliere ambienti diversi in base alle proprie abitudini e di ampliare concretamente gli spazi da vivere quotidianamente.
Dal portico, attraverso una scala privata, si accede al piano interrato, dove si trova un pratico vano cantina collegato direttamente all’ampia autorimessa di proprietà, con una superficie superiore a 45 m². Le dimensioni generose consentono di parcheggiare comodamente le automobili e di ricavare ulteriore spazio per biciclette, motocicli, scaffalature, attrezzature sportive e tutto ciò che serve per organizzare al meglio la casa.
La proprietà è completata da un posto auto esterno privato, situato all’interno del complesso residenziale, ideale per una seconda automobile o per accogliere gli ospiti in modo pratico e comodo.
Gli appartamenti si trovano ancora in una fase dei lavori che consente di personalizzare alcuni elementi previsti dal capitolato. L’acquirente potrà scegliere tra le opzioni disponibili pavimentazioni e finiture, contribuendo a definire lo stile degli ambienti e creando una casa in linea con i propri gusti e le proprie esigenze. Un’opportunità interessante per chi desidera acquistare una nuova abitazione e curarne alcuni dettagli prima del completamento.
Questa proposta è ideale per chi cerca una casa di nuova costruzione, spaziosa e personalizzabile, con ambienti moderni, una distribuzione funzionale e ampi spazi esterni privati. Una soluzione perfetta sia come residenza principale sia come casa vacanze, per trascorrere piacevoli weekend e soggiorni sul Lago di Garda, in un contesto residenziale esclusivo e riservato.
In einer exklusiven Wohnanlage mit nur zehn Wohneinheiten bieten wir die letzten vier verfügbaren Wohnungen an. Alle befinden sich im Erdgeschoss und überzeugen durch großzügige, helle Räume und hohen Wohnkomfort.
Jede Wohnung verfügt über zwei private Gärten: Der vordere ist direkt mit dem Wohn- und Küchenbereich verbunden, während der hintere vom Schlafbereich aus zugänglich ist. So lassen sich die Außenbereiche zu verschiedenen Tageszeiten genießen, wobei auch die Schlafzimmer einen schönen Blick ins Grüne bieten.
Ein besonderes Highlight ist die über 35 m² große, überdachte Veranda, die als zusätzlicher Wohnraum dient und sich ideal für einen großzügigen Essbereich sowie eine gemütliche Lounge-Ecke eignet. Hier können Sie Familienessen, Abende mit Freunden oder entspannte Stunden im Freien verbringen und dabei die Privatsphäre Ihres eigenen Gartens genießen.
Der Eingangsbereich führt in den großzügigen, offen gestalteten Wohnbereich, in dem Küche, Essbereich und Wohnzimmer harmonisch ineinander übergehen. Große Fensterfronten sorgen für viel Tageslicht und schaffen eine fließende Verbindung zwischen Innen- und Außenbereich, wodurch eine helle und einladende Wohnatmosphäre entsteht.
Der Schlafbereich umfasst drei Schlafzimmer und ist ideal für Familien geeignet. Das Hauptschlafzimmer bietet den Komfort einer privaten Suite mit eigenem Bad und begehbarem Kleiderschrank. Die beiden weiteren Zimmer lassen sich flexibel als Kinder-, Gäste- oder Arbeitszimmer nutzen.
Der rückwärtige Garten, direkt vom Schlafbereich aus erreichbar, bietet einen geschützten Rückzugsort zum Entspannen, Spielen oder Genießen ruhiger Stunden im Grünen. Die beiden getrennten Außenbereiche erweitern den Wohnraum und ermöglichen eine vielseitige Nutzung im Alltag.
Von der Veranda führt eine private Treppe ins Untergeschoss. Dort befinden sich ein praktischer Kellerraum und eine großzügige, über 45 m² große private Garage. Diese bietet ausreichend Platz für Fahrzeuge sowie Fahrräder, Motorräder, Sportgeräte und zusätzlichen Stauraum.
Ein privater Außenstellplatz innerhalb der Wohnanlage ergänzt das Angebot und eignet sich ideal für ein zweites Fahrzeug oder für Gäste.
Da sich die Wohnungen noch im Bau befinden, besteht die Möglichkeit, bestimmte in der Baubeschreibung vorgesehene Ausstattungsdetails individuell anzupassen. Je nach Verfügbarkeit können Bodenbeläge und Oberflächen aus den angebotenen Optionen ausgewählt werden, um dem neuen Zuhause eine persönliche Note zu verleihen.
Diese Neubauwohnungen sind ideal für alle, die großzügige Innenräume, eine funktionale Raumaufteilung, private Gärten und moderne Ausstattung schätzen. Sie eignen sich sowohl als Hauptwohnsitz als auch als Ferienimmobilie, um erholsame Wochenenden und Aufenthalte am Gardasee in einer exklusiven und ruhigen Wohnanlage zu genießen.
Au sein d'un complexe résidentiel exclusif composé de seulement dix logements, nous vous proposons les quatre derniers appartements disponibles, tous situés au rez-de-chaussée et caractérisés par des pièces spacieuses, lumineuses et conçues pour offrir un confort optimal.
Chaque appartement dispose de deux jardins privés : le premier, situé à l’avant de la maison, est relié à la cuisine et au salon, tandis que le second se trouve à l’arrière et est directement accessible depuis la partie nuit. Cette disposition particulière permet de profiter des espaces extérieurs à différents moments de la journée, garantissant une agréable vue sur la verdure, même depuis les chambres.
L’un des principaux atouts est la grande terrasse couverte de plus de 35 m², véritable pièce supplémentaire utilisable pendant une grande partie de l’année, idéale pour accueillir un grand coin repas et un coin salon confortable. On peut y organiser des déjeuners en famille, des dîners entre amis ou des moments de détente en plein air, tout en profitant de l’intimité de son espace extérieur.
L’entrée mène au spacieux espace de vie ouvert, où la cuisine, la salle à manger et le salon s’intègrent harmonieusement. Les grandes baies vitrées sur toute la hauteur assurent un éclairage naturel abondant et créent une agréable continuité entre les espaces intérieurs, la véranda et le jardin privé, rendant l’atmosphère accueillante et particulièrement agréable à vivre en toute saison.
L’espace nuit, conçu pour répondre aux besoins d’une famille, comprend trois chambres. La chambre parentale est conçue comme une véritable suite privée, dotée d’une salle de bains attenante et d’un dressing : un espace intime, confortable et bien agencé. Les deux autres chambres peuvent servir de chambres pour les enfants, d’hébergements pour les invités, ou encore de bureau ou d’espace de télétravail, offrant ainsi flexibilité et fonctionnalité au fil du temps.
Le deuxième jardin, situé à l’arrière et relié à l’espace nuit, constitue une valeur ajoutée supplémentaire : un espace vert privé, idéal pour se détendre, laisser les enfants jouer ou profiter de moments de tranquillité en plein air. La présence de deux espaces extérieurs distincts permet de choisir différents environnements en fonction de ses habitudes et d’élargir concrètement les espaces de vie au quotidien.
Depuis le porche, un escalier privé mène au sous-sol, où se trouve une cave pratique directement reliée au grand garage privé, d’une superficie supérieure à 45 m². Ses dimensions généreuses permettent de garer confortablement les voitures et de disposer d’un espace supplémentaire pour les vélos, les motos, les étagères, les équipements sportifs et tout ce dont vous avez besoin pour organiser au mieux votre intérieur.
La propriété est complétée par une place de parking extérieure privée, située au sein du complexe résidentiel, idéale pour une deuxième voiture ou pour accueillir des invités de manière pratique et confortable.
Les appartements en sont encore à un stade de construction qui permet de personnaliser certains éléments prévus dans le cahier des charges. L’acheteur pourra choisir parmi les options disponibles en matière de revêtements de sol et de finitions, contribuant ainsi à définir le style des pièces et à créer un logement en accord avec ses goûts et ses besoins. Une opportunité intéressante pour ceux qui souhaitent acquérir un logement neuf et en soigner certains détails avant l’achèvement des travaux.
Cette offre est idéale pour ceux qui recherchent une maison neuve, spacieuse et personnalisable, dotée de pièces modernes, d’un agencement fonctionnel et de vastes espaces extérieurs privés. Une solution parfaite tant comme résidence principale que comme maison de vacances, pour passer d’agréables week-ends et séjours au bord du lac de Garde, dans un cadre résidentiel exclusif et intime.
В эксклюзивном жилом комплексе, состоящем всего из десяти жилых единиц, мы предлагаем последние четыре доступные квартиры, все из которых расположены на первом этаже и отличаются просторными, светлыми помещениями, спроектированными для обеспечения максимального комфорта.
Каждая квартира имеет два частных сада: первый, расположенный с фасадной стороны дома, соединен с кухней и гостиной, а второй находится с задней стороны и имеет прямой выход из спальной зоны. Такая особенная планировка позволяет наслаждаться открытыми пространствами в разное время суток, обеспечивая приятный вид на зелень даже из спален.
Одним из главных преимуществ является просторная крытая веранда площадью более 35 м² — настоящая дополнительная комната, которую можно использовать в течение большей части года и которая идеально подходит для обустройства большой обеденной зоны и уютного уголка для отдыха. Здесь можно устраивать семейные обеды, ужины с друзьями или просто отдыхать на свежем воздухе, наслаждаясь уединением собственного открытого пространства.
Вход ведёт в просторную гостиную открытой планировки, где кухня, обеденная зона и гостиная гармонично сочетаются друг с другом. Большие панорамные окна от пола до потолка обеспечивают обильное естественное освещение и создают приятную связь между внутренними помещениями, верандой и частным садом, делая обстановку уютной и особенно приятной для проживания в любое время года.
Спальная зона, спроектированная с учётом потребностей семьи, включает три спальни. Главная спальня задумана как настоящий частный люкс, укомплектованный собственной ванной комнатой и гардеробной: это уединённое, комфортное и хорошо организованное пространство. Две остальные комнаты можно использовать как спальни для детей, комнаты для гостей, а также как кабинет или пространство для работы из дома, что обеспечивает гибкость и функциональность на долгие годы.
Второй сад, расположенный с задней стороны дома и соединенный со спальной зоной, представляет собой дополнительную ценность: уединенное зеленое пространство, идеально подходящее для отдыха, игр детей или наслаждения моментами спокойствия на свежем воздухе. Наличие двух отдельных внешних зон позволяет выбирать разные пространства в зависимости от собственных привычек и реально расширять жилое пространство для повседневной жизни.
С веранды по частной лестнице можно спуститься в подвал, где находится удобное подвальное помещение, напрямую соединенное с просторным частным гаражом площадью более 45 м². Просторные размеры позволяют удобно парковать автомобили и выделить дополнительное место для велосипедов, мотоциклов, стеллажей, спортивного инвентаря и всего, что необходимо для оптимальной организации домашнего пространства.
Дополняет собственность частное открытое парковочное место, расположенное на территории жилого комплекса, идеально подходящее для второго автомобиля или для удобного и комфортного размещения гостей.
Квартиры все еще находятся на этапе строительства, что позволяет индивидуализировать некоторые элементы, предусмотренные техническим заданием. Покупатель сможет выбрать из доступных вариантов напольные покрытия и отделочные материалы, что поможет определить стиль интерьеров и создать дом в соответствии со своими вкусами и потребностями. Это интересная возможность для тех, кто желает приобрести новое жилье и позаботиться о некоторых деталях ещё до завершения строительства.
Это предложение идеально подходит для тех, кто ищет просторное жилье нового строительства с возможностью индивидуальной настройки, современными интерьерами, функциональной планировкой и обширными частными открытыми пространствами. Идеальное решение как для основного места проживания, так и для дачи, где можно приятно провести выходные и отпуск на озере Гарда в эксклюзивном и уединенном жилом районе.