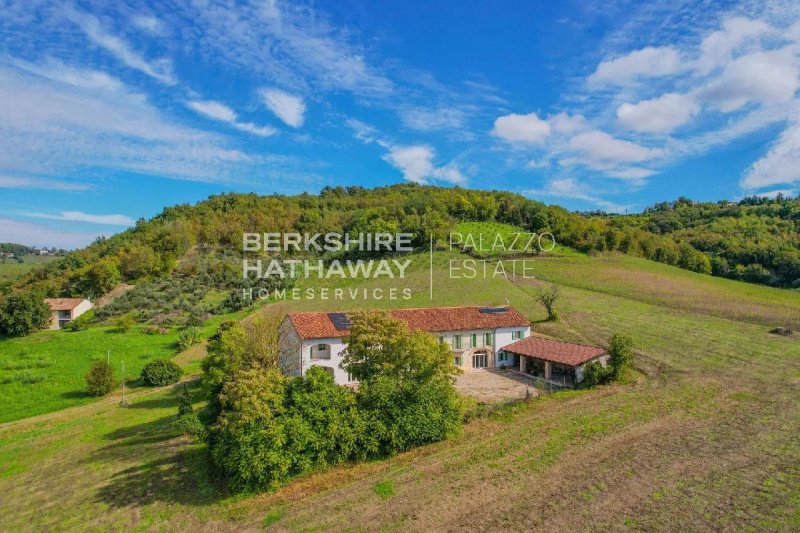
This fully renovated farmhouse, located in Sala Monferrato, spans two levels and is classified in energy class A2 thanks to targeted insulation works and modern, low-consumption systems. The property perfectly balances tradition and innovation: the renovation preserved the original features of Monferrato farmhouses, such as brick ceilings on beams and stone and antique brick walls, while integrating advanced technological solutions that ensure high comfort and low running costs.
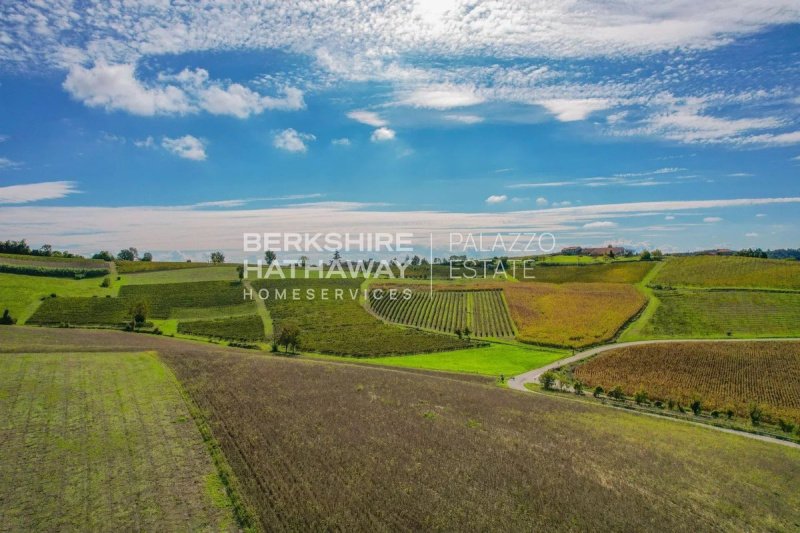
Set in a private location about one kilometer from the town center, the farmhouse enjoys open views over the surrounding hills and the village, offering both tranquility and convenience for daily commuting. The interior spaces are generous and bright, with high ceilings that create an airy and harmonious atmosphere. On the ground floor, an open-plan living area combines kitchen and lounge, complemented by two bathrooms, a tavern with a secondary kitchen ideal for social gatherings, a laundry room, technical rooms, and a garage. The basement houses a charming wine cellar, perfect for storing and tasting wines.
On the first floor, the guest area includes a suite with bathroom and walk-in closet, two additional bedrooms, and a gym. The master area features two bedrooms, a large bathroom, and a master suite with bedroom, wardrobe, and private bathroom, designed to provide maximum comfort and privacy.
Outside, a large porch is perfect for outdoor dining and gatherings, while approximately 30,000 square meters of land surround the house, offering privacy and extensive green space. The finishes respect the farmhouse’s original style, with carefully selected materials that combine aesthetics and functionality, making the property ready to move in without the need for additional work.
This residence is an ideal solution for those seeking a spacious and representative main home in the peaceful Monferrato hills, or a charming second home where family and friends can be hosted in an authentic and comfortable setting. It offers generous living spaces, energy efficiency, and a direct connection with nature, without sacrificing the convenience of nearby services and high construction quality.
Disclaimer: The information is purely indicative and is in no way attributable to a contractual obligation. All data is subject to verification before starting any form of compromise.
Energy Performance Certificate (APE) not available, delivered to the deed.
- For further information, please contact the BHHS Lake Maggiore Palazzo Estate office at +39.345. 4639511or via email at maria.maggioni@bhhspalazzoestate.com.
Idioma a partir del cual se generó la traducción automática
Questa cascina completamente ristrutturata, situata a Sala Monferrato, si sviluppa su due livelli ed è classificata in classe energetica A2 grazie a interventi mirati all’isolamento e all’installazione di impianti moderni a basso consumo. La proprietà si distingue per l’equilibrio tra tradizione e innovazione: gli interventi di ristrutturazione hanno preservato le caratteristiche originarie delle cascine del Monferrato, come i soffitti in mattoni su rotaie e le murature in pietra e mattoni antichi, integrando al contempo soluzioni tecnologiche avanzate che assicurano comfort elevato e costi di gestione ridotti.
Immersa in un contesto riservato a circa un chilometro dal centro del paese, la cascina gode di una vista aperta sulle colline circostanti e sul borgo, combinando tranquillità e praticità negli spostamenti quotidiani. Gli spazi interni sono ampi e luminosi, con soffitti alti che conferiscono ariosità e armonia a ogni ambiente. Al piano terra si sviluppa un living open space con cucina e soggiorno, completato da due bagni, una taverna con cucina secondaria ideale per momenti conviviali, lavanderia, locali tecnici e box auto. Il piano seminterrato ospita una cantina suggestiva, perfetta per la conservazione e la degustazione dei vini.
Al primo piano, la zona ospiti comprende una suite con bagno e cabina armadi, due ulteriori camere e una palestra. La zona padronale offre due camere, un bagno di ampie dimensioni e una master suite con camera, guardaroba e bagno privato, progettata per garantire comfort e privacy.
All’esterno, un grande portico è ideale per pranzi e ricevimenti all’aperto, mentre circa 30.000 mq di terreno circondano la casa offrendo privacy e ampi spazi verdi. Le finiture rispettano lo stile originario della cascina, con materiali selezionati che coniugano estetica e funzionalità, rendendo l’immobile immediatamente abitabile senza necessità di interventi aggiuntivi.
Questa residenza rappresenta una soluzione perfetta per chi desidera una casa principale ampia e rappresentativa immersa nella quiete delle colline, oppure una seconda casa di charme in cui accogliere famiglia e amici in un contesto autentico e confortevole. Offre il meglio in termini di spazi generosi, efficienza energetica e contatto diretto con la natura, senza rinunciare alla comodità dei servizi e alla qualità costruttiva.
Disclaimer: le informazioni riportate sono puramente indicative e non sono in alcun modo attribuibili a obbligazioni contrattuali. Tutti i dati sono soggetti a verifica prima di ogni forma di compromesso. APE non disponibile, consegnato al contratto.
- Per maggiori informazioni contatta l’ufficio BHHS Lake Maggiore Palazzo Estate al numero +39.345. 4639511 o all'indirizzo email maria.maggioni@bhhspalazzoestate.com.
Dieses vollständig renovierte Bauernhaus in Sala Monferrato erstreckt sich über zwei Ebenen und ist in die Energieklasse A2 eingestuft, dank gezielter Isolierungsmaßnahmen und moderner, energieeffizienter Anlagen. Die Immobilie verbindet Tradition und Innovation auf harmonische Weise: Bei der Renovierung wurden die ursprünglichen Merkmale der Monferrato-Bauernhäuser bewahrt, wie Ziegeldecken auf Balken sowie Stein- und antike Ziegelwände, während gleichzeitig moderne technische Lösungen integriert wurden, die hohen Wohnkomfort und geringe Betriebskosten gewährleisten.
In einer privaten Lage, etwa einen Kilometer vom Ortszentrum entfernt, bietet das Bauernhaus weite Ausblicke auf die umliegenden Hügel und das Dorf, wodurch Ruhe und zugleich praktische Anbindung an den Alltag gewährleistet sind. Die Innenräume sind großzügig und lichtdurchflutet, hohe Decken schaffen eine luftige und harmonische Atmosphäre. Im Erdgeschoss befindet sich ein offener Wohnbereich mit Küche und Wohnzimmer, ergänzt durch zwei Badezimmer, eine Taverne mit zweiter Küche für gesellige Zusammenkünfte, einen Waschraum, Technikräume und eine Garage. Das Untergeschoss beherbergt einen charmanten Weinkeller, ideal zur Lagerung und Verkostung von Weinen.
Im ersten Stock umfasst der Gästebereich eine Suite mit Bad und begehbarem Kleiderschrank, zwei weitere Schlafzimmer sowie ein Fitnessraum. Der Hauptbereich besteht aus zwei Schlafzimmern, einem großen Badezimmer und einer Master-Suite mit Schlafzimmer, Ankleidezimmer und eigenem Bad, gestaltet für maximalen Komfort und Privatsphäre.
Im Außenbereich bietet eine große Terrasse den perfekten Rahmen für Mahlzeiten und Zusammenkünfte im Freien, während etwa 30.000 Quadratmeter Land die Villa umgeben und Privatsphäre sowie weitläufige Grünflächen gewährleisten. Die Ausstattung respektiert den ursprünglichen Stil des Bauernhauses, mit sorgfältig ausgewählten Materialien, die Ästhetik und Funktionalität vereinen und das Anwesen sofort bezugsfertig machen.
Diese Residenz ist ideal für alle, die ein großzügiges und repräsentatives Hauptwohnsitz in den ruhigen Hügeln des Monferrato suchen oder ein charmantes Ferienhaus, in dem Familie und Freunde in einem authentischen und komfortablen Ambiente empfangen werden können. Sie bietet großzügige Wohnflächen, Energieeffizienz und einen direkten Bezug zur Natur, ohne auf die Nähe zu Dienstleistungen und hochwertige Bauqualität verzichten zu müssen.
Haftungsausschluss: Die angegebenen Informationen sind ausschließlich indikativ und stellen in keiner Weise vertragliche Verpflichtungen dar. Alle Daten unterliegen einer Überprüfung vor jeder Form von Vereinbarung. APE nicht verfügbar, wird mit dem Vertrag übergeben.
- Für weitere Informationen kontaktieren Sie bitte das Büro BHHS Lake Maggiore Palazzo Estate unter der Nummer +39.345. 4639511 oder per E-Mail an maria.maggioni@bhhspalazzoestate.com.
Cette ancienne ferme entièrement rénovée, située à Sala Monferrato, se développe sur deux niveaux et bénéficie d’une classe énergétique A2 grâce à des interventions ciblées sur l’isolation et à l’installation de systèmes modernes à faible consommation énergétique.
La propriété se distingue par son équilibre harmonieux entre tradition et innovation. La rénovation a permis de préserver les caractéristiques architecturales typiques des fermes du Monferrato, telles que les plafonds en briques sur poutrelles métalliques ainsi que les murs en pierre et en briques anciennes, tout en intégrant des solutions technologiques de pointe garantissant un confort élevé et des coûts de fonctionnement réduits.
Nichée dans un environnement paisible et privé, à environ un kilomètre du centre du village, la propriété bénéficie d’une vue dégagée sur les collines environnantes et le village, offrant ainsi un parfait équilibre entre tranquillité et praticité au quotidien.
Les espaces intérieurs sont vastes et lumineux, avec de hauts plafonds qui confèrent à chaque pièce une agréable sensation d’espace et d’harmonie. Au rez-de-chaussée, un vaste espace de vie ouvert réunit cuisine et séjour, complété par deux salles de bains. Une taverne avec cuisine secondaire offre un espace idéal pour les moments de convivialité, tandis qu’une buanderie, des locaux techniques et un garage complètent ce niveau.
Le sous-sol accueille une cave pleine de charme, parfaitement adaptée à la conservation et à la dégustation des vins.
À l’étage, l’espace réservé aux invités comprend une suite avec salle de bains et dressing, deux chambres supplémentaires ainsi qu’une salle de sport. L’espace principal dédié aux propriétaires propose deux chambres, une salle de bains de belles dimensions et une élégante suite parentale comprenant une chambre, un dressing et une salle de bains privative, conçue pour offrir un maximum de confort et d’intimité.
À l’extérieur, un vaste portique constitue un espace idéal pour les repas et les réceptions en plein air, tandis qu’environ 30 000 m² de terrain entourent la propriété, offrant une grande intimité et de généreux espaces verts.
Les finitions respectent l’esprit et le caractère d’origine de la ferme, avec des matériaux soigneusement sélectionnés alliant esthétique et fonctionnalité. La propriété est ainsi immédiatement habitable, sans nécessiter de travaux supplémentaires.
Cette résidence constitue une solution idéale pour ceux qui recherchent une maison principale spacieuse et représentative, immergée dans la tranquillité des collines du Monferrato, ou une élégante résidence secondaire où accueillir famille et amis dans un cadre authentique et confortable.
Elle offre le meilleur en matière d’espaces généreux, d’efficacité énergétique et de contact privilégié avec la nature, sans renoncer à la proximité des services et à la qualité de construction.
Avertissement: Les informations fournies sont purement indicatives et ne sauraient en aucun cas être considérées comme un engagement contractuel. Toutes les données sont soumises à vérification avant la conclusion de tout accord ou engagement.
Le Certificat de Performance Énergétique (APE) n’est pas disponible et sera remis lors de la signature de l’acte authentique. Pour toute information complémentaire, veuillez contacter le bureau BHHS Lake Maggiore Palazzo Estate au +39.345. 4639511 ou par e-mail à l’adresse suivante: maria.maggioni@bhhspalazzoestate.com.
Этот полностью отреставрированный исторический фермерский дом, расположенный в Сала-Монферрато, занимает два уровня и имеет класс энергоэффективности A2 благодаря проведённым работам по теплоизоляции и установке современных энергосберегающих систем.
Недвижимость отличается гармоничным сочетанием традиций и инноваций. В ходе реконструкции были сохранены характерные архитектурные особенности традиционных фермерских домов Монферрато, такие как кирпичные потолки на металлических балках, а также стены из камня и старинного кирпича. При этом в дом были интегрированы современные технологические решения, обеспечивающие высокий уровень комфорта и сниженные эксплуатационные расходы.
Расположенный в уединённом месте примерно в одном километре от центра деревни, дом открывает панорамный вид на окружающие холмы и историческую часть поселения, сочетая спокойствие загородной жизни с удобством ежедневного доступа к необходимым услугам.
Внутренние пространства просторны и наполнены естественным светом. Высокие потолки придают помещениям ощущение воздушности и гармонии. На первом уровне расположена просторная открытая зона living, объединяющая кухню и гостиную, а также две ванные комнаты. Отдельная таверна со второй кухней идеально подходит для семейных встреч и приёма гостей. Здесь же находятся прачечная, технические помещения и гараж.
На цокольном уровне расположена атмосферная винная погребная, идеально подходящая для хранения и дегустации вин.
На верхнем этаже гостевая зона включает просторный люкс с ванной комнатой и гардеробной, две дополнительные спальни и тренажёрный зал. Приватная зона владельцев состоит из двух спален, просторной ванной комнаты и элегантного мастер-люкса, включающего спальню, гардеробную и собственную ванную комнату, созданного с особым вниманием к комфорту и приватности.
Снаружи большой крытый портик идеально подходит для обедов и приёма гостей на открытом воздухе. Дом окружён земельным участком площадью около 30 000 м², обеспечивающим высокий уровень приватности и большое количество зелёных пространств.
Отделка бережно сохраняет оригинальный характер фермерского дома. Тщательно подобранные материалы гармонично сочетают эстетику и функциональность, благодаря чему недвижимость полностью готова к проживанию и не требует дополнительных ремонтных работ.
Эта резиденция станет идеальным выбором для тех, кто ищет просторный и представительный основной дом в тишине холмов Монферрато, либо очаровательную загородную резиденцию для отдыха и приёма семьи и друзей в аутентичной и комфортной атмосфере.
Недвижимость сочетает простор, высокую энергоэффективность и непосредственный контакт с природой, сохраняя при этом удобство близости к основным услугам и высокое качество строительства.
Отказ от ответственности: Информация носит исключительно информационный характер и не может быть расценена как обязательство по контракту. Все данные подлежат проверке перед заключением любой формы сделки.
Сертификат энергетической эффективности (APE) недоступен, предоставляется при заключении сделки.
- Для получения дополнительной информации свяжитесь с офисом BHHS Lake Maggiore Palazzo Estate по телефону +39.345. 4639511 или по электронной почте maria.maggioni@bhhspalazzoestate.com.