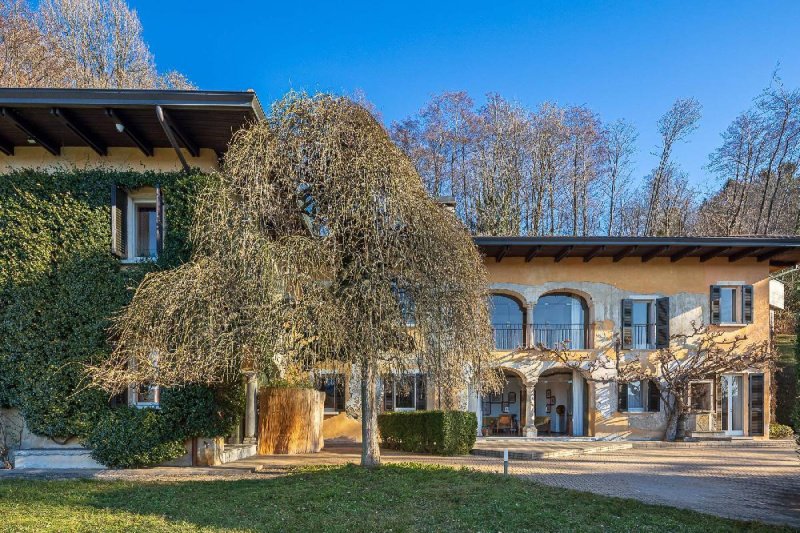
Immersed in a large garden of almost 4 hectares, including a woodland area, a swimming pool and a tennis court, this splendid property of approximately 500 sqm is arranged over two levels and enjoys enchanting views of Lake Orta, with the Island of San Giulio and the Monte Rosa massif in the background.
The villa was built on the footprint of a pre-existing farmhouse, of which only the external walls were preserved. The project, carried out in the early 1960s, is the work of the architect Enrico Freyrie, a representative of modernism, who designed both the new structure-characterized by references to brutalism-and the interiors. Freyrie also oversaw the selection and, in many cases, the design of the furnishings.
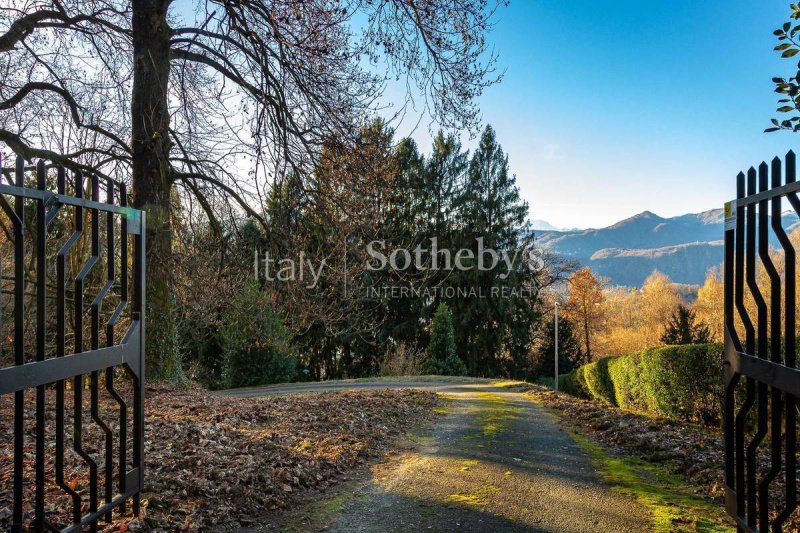
Access to the property is through a magnificent private road within the estate. Leaving the main gate behind, one immediately begins to appreciate the stunning views and the grandeur of the land belonging to the property (3.7 ha). Upon arrival, the privacy and relaxing atmosphere of the estate become evident, enhanced by recreational features such as the swimming pool and tennis court.
The ground floor hosts the pleasant living area, enhanced by large windows that create a direct connection with the surrounding garden, extending the living spaces outdoors during the warmer months; kitchen, dining area, guest bathroom, and the master bedroom with en-suite bathroom and walk-in closet (in a fully separate area from the living space and with enchanting views of the greenery and Lake Orta).
The first floor, connected by a modern internal staircase, houses the sleeping area of the home as well as an independent apartment composed of kitchen, dining area, bedroom and bathroom. The main sleeping area includes a further 5 bedrooms, a study, walk-in closets and 2 additional bathrooms. The roof terrace, also accessible via the internal staircase, offers a terrace of about 40 sqm, usable as an additional relaxation area.
Idioma a partir del cual se generó la traducción automática
Immersa in un ampio giardino di quasi 4 ettari, comprendente un bosco, una piscina ed un campo da tennis, splendida proprietà di circa mq 500, distribuita su due livelli con incantevole vista sul Lago d'Orta, con l'Isola di San Giulio e il Massiccio del Monte Rosa sullo sfondo.
La villa è stata edificata sulla traccia di una cascina preesistente, della quale sono state conservate unicamente le pareti esterne. Il progetto, realizzato all'inizio degli anni Sessanta, è opera dell'architetto Enrico Freyrie, esponente del modernismo, che ha curato sia la nuova struttura, caratterizzata da richiami al brutalismo, sia la progettazione degli interni. Freyrie si è inoltre occupato della selezione e, in molti casi, della progettazione degli arredi.
L'accesso alla proprietà avviene attraverso una magnifica strada privata ricavata all'interno della proprietà. Lasciandosi alle spalle il cancello principale, si iniziano ad assaporare le magnifiche vedute e la maestosità del lotto di terra di pertinenza (3,7 ha). Arrivati alla proprietà si possono apprezzare le caratteristiche di privacy e relax, supportate dalle attività ricreative legate all'utilizzo della piscina e del campo da tennis.
Il piano terra ospita la gradevole parte giorno, impreziosita da ampie vetrate che permettono un contatto diretto con il giardino circostante, estendendo, nella bella stagione, la dimensione dei locali coperti; cucina, zona pranzo, bagno ospiti, master con bagno en suite e cabina armadio (in zona completamente separata dalla parte giorno e con incantevole vista sul verde e sul Lago d'Orta).
Il primo piano, collegato da moderna scala interna, ospita la parte notte della casa, oltre a un appartamento indipendente composto da cucina, pranzo, camera da letto e bagno. La parte notte principale accoglie altre 5 camere, uno studio, cabine armadio e ulteriori 2 bagni. Il lastrico solare, accessibile sempre tramite scala interna, permette di avere un terrazzo di circa 40 mq, utilizzabile come ulteriore zona relax.
Eingebettet in einen weitläufigen Garten von fast 4 Hektar, einschließlich Wald, Swimmingpool und Tennisplatz, liegt dieses prächtige Anwesen von ca. 500 m², verteilt auf zwei Ebenen, mit bezauberndem Blick auf den Lago d'Orta, der Isola di San Giulio und den Monte-Rosa-Massiv im Hintergrund.
Die Villa wurde auf den Fundamenten eines bestehenden Bauernhauses errichtet, von dem lediglich die Außenwände erhalten blieben. Das Projekt, realisiert Anfang der 1960er Jahre, stammt vom Architekten Enrico Freyrie, einem Vertreter des Modernismus. Er entwarf sowohl die neue Struktur mit Anklängen an den Brutalismus als auch die Innenräume. Freyrie war zudem für die Auswahl und teilweise für die Gestaltung der Möbel verantwortlich.
Der Zugang zur Immobilie erfolgt über eine prächtige private Zufahrtsstraße innerhalb des Anwesens. Hinter dem Haupteingangstor eröffnen sich herrliche Ausblicke und die majestätische Weite des 3,7 Hektar großen Grundstücks. Auf dem Anwesen selbst genießt man maximale Privatsphäre und Entspannung, unterstützt durch die Freizeitmöglichkeiten des Pools und des Tennisplatzes.
Das Erdgeschoss beherbergt den einladenden Wohnbereich, veredelt durch große Panoramafenster, die den direkten Kontakt zum umgebenden Garten ermöglichen und in den warmen Monaten die Wohnfläche erweitern; Küche, Essbereich, Gästebad, Master-Suite mit en-suite Badezimmer und begehbarem Kleiderschrank (vollständig vom Wohnbereich getrennt und mit bezauberndem Blick auf Grünflächen und den Lago d'Orta).
Das Obergeschoss, über eine moderne Innentreppe erreichbar, umfasst den Schlafbereich des Hauses sowie eine unabhängige Wohnung mit Küche, Essbereich, Schlafzimmer und Bad. Der Hauptschlafbereich verfügt über fünf weitere Schlafzimmer, ein Arbeitszimmer, begehbare Kleiderschränke und zwei zusätzliche Badezimmer. Die Dachterrasse, ebenfalls über die Innentreppe zugänglich, bietet eine ca. 40 m² große Terrasse, die als zusätzlicher Entspannungsbereich genutzt werden kann.
Nichée dans un vaste jardin de près de 4 hectares, comprenant une zone boisée, une piscine et un court de tennis, cette splendide propriété d'environ 500 m² se développe sur deux niveaux et bénéficie d'une vue enchanteresse sur le lac d'Orta, avec l'île de San Giulio et le massif du Mont Rose en toile de fond.
La villa a été construite sur l'emprise d'une ancienne ferme préexistante, dont seules les façades extérieures ont été conservées. Le projet, réalisé au début des années 1960, est l'uvre de l'architecte Enrico Freyrie, représentant du modernisme, qui a conçu à la fois la nouvelle structure - caractérisée par des références au brutalisme - et les intérieurs. Freyrie a également supervisé le choix et, dans de nombreux cas, la conception du mobilier.
L'accès à la propriété se fait par une magnifique allée privée à l'intérieur du domaine. Passé le portail principal, on commence immédiatement à apprécier les vues spectaculaires et l'ampleur du terrain appartenant à la propriété (3,7 ha). À l'arrivée, l'intimité et l'atmosphère paisible du domaine se révèlent pleinement, sublimées par les équipements de loisirs tels que la piscine et le court de tennis.
Le rez-de-chaussée accueille l'agréable espace de vie, valorisé par de grandes baies vitrées créant un lien direct avec le jardin environnant, prolongeant ainsi les espaces intérieurs vers l'extérieur durant les beaux jours ; une cuisine, une salle à manger, des toilettes invités ainsi que la chambre principale avec salle de bains en suite et dressing (dans une zone entièrement distincte de l'espace de vie et bénéficiant de vues enchanteuses sur la verdure et le lac d'Orta).
Le premier étage, relié par un escalier intérieur moderne, abrite l'espace nuit de la maison ainsi qu'un appartement indépendant composé d'une cuisine, d'une salle à manger, d'une chambre et d'une salle de bains. L'espace nuit principal comprend en outre 5 chambres supplémentaires, un bureau, des dressings et 2 autres salles de bains. La terrasse sur le toit, également accessible par l'escalier intérieur, offre un espace d'environ 40 m², idéal comme zone de détente supplémentaire.