19th Century Villa-Farm to Renovate with Garden in Valdarno, Reggello
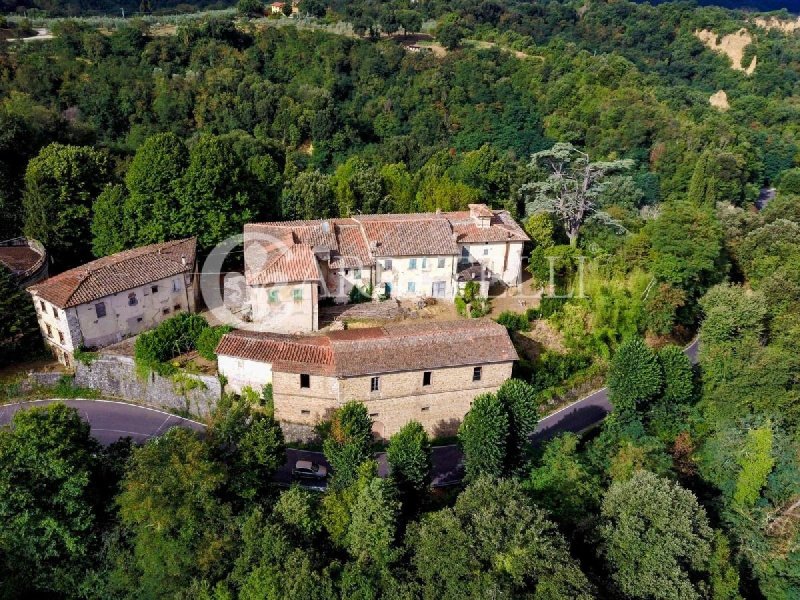
In the heart of the Valdarno countryside, a short distance from Reggello, a prestigious late 19th-century Tuscan villa-farm, consisting of two independent buildings, large cellars, historic warehouses, and approximately 2,000 square meters of private land. The property is situated in a slightly hilly context, surrounded by the Tuscan rural landscape, and retains numerous original architectural elements. Completely in need of restoration, it represents an interesting opportunity for enhancement as a prestigious private residence, a home for multiple families, or an accommodation facility.
Main Villa and Interior Spaces
The main villa spreads over three levels and maintains the typical layout of 19th-century country houses.
On the ground floor, there is a large kitchen with an ancient fireplace, two large living rooms, two transitional spaces that can be used as sitting rooms, a bathroom, and a small private chapel.
The first floor hosts the sleeping area, divided into two wings: one with four bedrooms and a bathroom, the other with five bedrooms and a bathroom.
On the lower level are the ancient cellars, consisting of two large areas characterized by high ceilings and original vaults.
Farm and Ancillary Buildings
Adjacent to the main villa is the farm building, featuring a separate entrance and developed over two levels.
The ground floor includes four rooms, a kitchen, and a bathroom, while the first floor houses an additional five rooms.
The two buildings are separated by a characteristic courtyard, which also faces the ancient warehouses, divided into various rooms and currently free from previous production equipment.
Garden and Outdoor Spaces
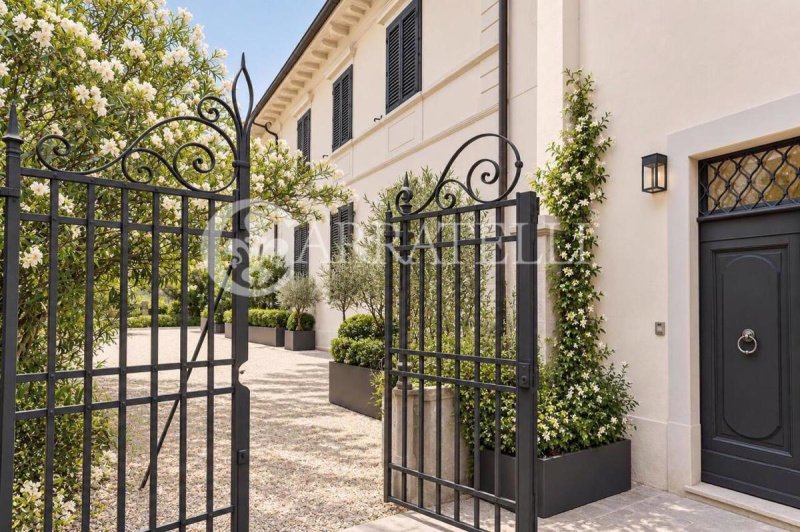
The property is enclosed by a gate and surrounded by approximately 2,000 square meters of land, partially slightly terraced.
The large garden and parking spaces complete the complex, while the central courtyard represents a characteristic element of the original agricultural structure.
The property also has its own aqueduct.
Condition and Potential for Enhancement
The entire complex requires internal and external renovation. The historical elements still present offer interesting possibilities for recovery, preserving the architectural identity of the villa and the farm.
Due to the presence of multiple buildings, independent entrances, and spacious areas, the property is well-suited for the realization of a representative residence, a home for a large family, or an accommodation facility. A social assistance destination is also feasible, subject to urban and authorization verification.
Location and Territory
The villa is located in the Valdarno valley, an area characterized by hills, cultivated lands, forests, and historic villages. The nearby town of Reggello provides essential activities and services for daily living.
Carratelli Luxury Homes enhances each property through a careful reading of its character, location, and potential. With multiple offices in Italy and a network aimed at a national and international clientele, it supports every phase of enhancement and purchase-sale with a consulting approach that is discreet and focused on the prestige real estate market.
Idioma a partir del cual se generó la traducción automática
Villa-fattoria dell'Ottocento da ristrutturare con giardino nel Valdarno, Reggello
Nel cuore della campagna del Valdarno, a breve distanza da Reggello, prestigiosa villa-fattoria toscana di fine Ottocento, composta da due edifici indipendenti, ampie cantine, magazzini storici e circa 2.000 mq di terreno privato. La proprietà si trova in un contesto leggermente collinare, circondato dal paesaggio rurale toscano, e conserva numerosi elementi architettonici originali. Interamente da ristrutturare, rappresenta un'interessante opportunità di valorizzazione come residenza privata di prestigio, dimora per più nuclei familiari o struttura ricettiva.
Villa principale e ambienti interni
La villa padronale si sviluppa su tre livelli e conserva la distribuzione tipica delle residenze di campagna dell'Ottocento.
Al piano terra si trovano una grande cucina con antico focolare, due ampi saloni, due ambienti di passaggio utilizzabili come salottini, un bagno e una piccola cappella privata.
Il primo piano ospita la zona notte, suddivisa in due ali: una con quattro camere e un bagno, l'altra con cinque camere e un bagno.
Al livello sottostante si trovano le antiche cantine, composte da due grandi ambienti caratterizzati da soffitti alti e volte originali.
Fattoria e fabbricati accessori
Adiacente alla villa principale si trova l'edificio della fattoria, dotato di ingresso indipendente e sviluppato su due livelli.
Il piano terra comprende quattro stanze, una cucina e un bagno, mentre il primo piano ospita ulteriori cinque ambienti.
I due edifici sono separati da una caratteristica aia, sulla quale si affacciano anche gli antichi magazzini, suddivisi in diversi locali e attualmente liberi dalle precedenti attrezzature produttive.
Giardino e spazi esterni
La proprietà è delimitata da un cancello e circondata da circa 2.000 mq di terreno, in parte leggermente terrazzato.
L'ampio giardino e gli spazi destinati al parcheggio completano il complesso, mentre l'aia centrale costituisce un elemento caratteristico dell'originaria struttura agricola.
La proprietà dispone inoltre di un proprio acquedotto.
Stato e potenziale di valorizzazione
L'intero complesso necessita di una ristrutturazione interna ed esterna. Gli elementi storici ancora presenti offrono interessanti possibilità di recupero, preservando l'identità architettonica della villa e della fattoria.
Grazie alla presenza di più fabbricati, agli ingressi indipendenti e agli ampi ambienti, la proprietà si presta alla realizzazione di una residenza di rappresentanza, di una dimora per una famiglia numerosa o di una struttura ricettiva. È inoltre ipotizzabile una destinazione socioassistenziale, previa verifica urbanistica e autorizzativa.
Posizione e territorio
La villa si trova nella vallata del Valdarno, territorio caratterizzato da colline, terreni coltivati, boschi e borghi storici. Il vicino centro di Reggello offre le principali attività e i servizi necessari alla vita quotidiana.
Carratelli Luxury Homes valorizza ogni proprietà attraverso una lettura attenta del suo carattere, della posizione e del potenziale. Con più sedi in Italia e un network rivolto a una clientela nazionale e internazionale, accompagna ogni fase della valorizzazione e della compravendita con un approccio consulenziale, riservato e orientato al mercato immobiliare di prestigio.
Villa-Bauernhaus aus dem 19. Jahrhundert zur Renovierung mit Garten im Valdarno, Reggello
Im Herzen der Landschaft des Valdarno, in kurzer Entfernung von Reggello, befindet sich diese prestigeträchtige toskanische Villa-Bauernhaus aus dem späten 19. Jahrhundert, bestehend aus zwei unabhängigen Gebäuden, großen Kellern, historischen Lagerhäusern und etwa 2.000 m² privatem Grundstück. Die Immobilie liegt in einer leicht hügeligen Umgebung, umgeben von der toskanischen ländlichen Landschaft, und bewahrt zahlreiche originale architektonische Elemente. Vollständig zu renovieren, bietet sie eine interessante Möglichkeit zur Aufwertung als prestigeträchtige Privatresidenz, Wohnsitz für mehrere Familien oder Beherbergungsstruktur.
Hauptvilla und Innenräume
Die Hauptvilla erstreckt sich über drei Ebenen und bewahrt die typische Verteilung der Landresidenzen des 19. Jahrhunderts.
Im Erdgeschoss befinden sich eine große Küche mit antikem Kamin, zwei große Salons, zwei Durchgangsräume, die als kleine Wohnzimmer genutzt werden können, ein Badezimmer und eine kleine private Kapelle.
Im ersten Stock befindet sich der Nachtbereich, unterteilt in zwei Flügel: einer mit vier Zimmern und einem Badezimmer, der andere mit fünf Zimmern und einem Badezimmer.
Im darunterliegenden Bereich befinden sich die alten Keller, bestehend aus zwei großen Räumen mit hohen Decken und originalen Gewölben.
Bauernhaus und Nebengebäude
An die Hauptvilla schließt sich das Bauernhaus an, das über einen eigenen Eingang verfügt und sich über zwei Ebenen erstreckt.
Im Erdgeschoss gibt es vier Räume, eine Küche und ein Badezimmer, während im ersten Stock weitere fünf Räume untergebracht sind.
Die beiden Gebäude sind durch einen charakteristischen Hof getrennt, an den auch die alten Lagerhäuser angrenzen, die in verschiedene Räume unterteilt und derzeit frei von vorherigen Produktionseinrichtungen sind.
Garten und Außenbereiche
Die Immobilie ist durch ein Tor abgegrenzt und von etwa 2.000 m² Grundstück umgeben, teilweise leicht terrassiert.
Der große Garten und die Parkplätze vervollständigen das Ensemble, während der zentrale Hof ein charakteristisches Element der ursprünglichen landwirtschaftlichen Struktur darstellt.
Die Immobilie verfügt außerdem über eine eigene Wasserleitung.
Zustand und Aufwertungspotenzial
Das gesamte Anwesen benötigt eine interne und externe Renovierung. Die noch vorhandenen historischen Elemente bieten interessante Möglichkeiten der Wiederherstellung, um die architektonische Identität der Villa und des Bauernhauses zu bewahren.
Dank der Anwesenheit mehrerer Gebäude, der unabhängigen Eingänge und der großzügigen Räume eignet sich die Immobilie zur Schaffung einer repräsentativen Residenz, eines Wohnsitzes für eine große Familie oder eine Beherbergungsstruktur. Auch eine soziale Einrichtung ist denkbar, vorbehaltlich der städtebaulichen und behördlichen Genehmigungen.
Lage und Umgebung
Die Villa befindet sich im Tal des Valdarno, einem Gebiet, das durch Hügel, Ackerland, Wälder und historische Dörfer gekennzeichnet ist. Das nahegelegene Zentrum von Reggello bietet die wichtigsten Aktivitäten und Dienstleistungen für das tägliche Leben.
Carratelli Luxury Homes wertschätzt jede Immobilie durch ein sorgfältiges Verständnis ihrer Charakteristik, Lage und Potenzial. Mit mehreren Standorten in Italien und einem Netzwerk, das sich an eine nationale und internationale Klientel richtet, begleitet es jede Phase der Aufwertung und des Verkaufs mit einem beratenden, diskreten Ansatz, der auf den Markt für Prestigeimmobilien ausgerichtet ist.
Villa-ferme du XIXe siècle à rénover avec jardin dans le Valdarno, Reggello
Au cœur de la campagne du Valdarno, à courte distance de Reggello, prestigieuse villa-ferme toscane de fin du XIXe siècle, composée de deux bâtiments indépendants, de vastes caves, d'anciens entrepôts et d'environ 2.000 m² de terrain privé. La propriété est située dans un cadre légèrement vallonné, entourée par le paysage rural toscan, et conserve de nombreux éléments architecturaux originaux. Entièrement à rénover, elle représente une opportunité intéressante de valorisation en tant que résidence privée de prestige, habitation pour plusieurs familles ou structure d'accueil.
Villa principale et espaces intérieurs
La villa principale s'étend sur trois niveaux et conserve la distribution typique des résidences de campagne du XIXe siècle.
Au rez-de-chaussée se trouvent une grande cuisine avec une ancienne cheminée, deux grands salons, deux espaces de passage pouvant servir de petits salons, une salle de bain et une petite chapelle privée.
Le premier étage accueille la zone nuit, divisée en deux ailes : l'une avec quatre chambres et une salle de bain, l'autre avec cinq chambres et une salle de bain.
Au niveau inférieur se trouvent les anciennes caves, composées de deux grands espaces avec des plafonds hauts et des voûtes originales.
Ferme et bâtiments annexes
Atteignant la villa principale, le bâtiment de la ferme, avec entrée indépendante, s'étend sur deux niveaux.
Le rez-de-chaussée comprend quatre pièces, une cuisine et une salle de bain, tandis que le premier étage abrite cinq autres espaces.
Les deux bâtiments sont séparés par une cour caractéristique, qui donne également sur les anciens entrepôts, répartis en différents locaux et actuellement libres de leurs équipements de production.
Jardin et espaces extérieurs
La propriété est délimitée par un portail et entourée d'environ 2.000 m² de terrain, en partie légèrement en terrasses.
Le vaste jardin et les espaces de stationnement complètent le complexe, tandis que la cour centrale constitue un élément caractéristique de la structure agricole d'origine.
La propriété dispose également d'un aqueduc privé.
État et potentiel de valorisation
L'ensemble du complexe nécessite une rénovation intérieure et extérieure. Les éléments historiques encore présents offrent d'intéressantes possibilités de récupération, préservant l'identité architecturale de la villa et de la ferme.
Grâce à la présence de plusieurs bâtiments, aux entrées indépendantes et aux espaces vastes, la propriété se prête à la réalisation d'une résidence de prestige, d'un foyer pour une grande famille ou d'une structure d'accueil. Une destination socio-assistancielle est également envisageable, sous réserve de vérification urbaine et d'autorisation.
Position et territoire
La villa est située dans la vallée du Valdarno, caractérisée par des collines, des terres cultivées, des forêts et des bourgs historiques. Le centre voisin de Reggello offre les principales activités et services nécessaires à la vie quotidienne.
Carratelli Luxury Homes valorise chaque propriété à travers une lecture attentive de son caractère, de sa position et de son potentiel. Avec plusieurs agences en Italie et un réseau destiné à une clientèle nationale et internationale, elle accompagne chaque étape de la valorisation et de la vente avec une approche consultative, réservée et orientée vers le marché immobilier de prestige.
Вилла-ферма девятнадцатого века, требующая реставрации, с садом в Вальдарно, Реджелло
В сердце сельской местности Вальдарно, вблизи Реджелло, находится престижная тосканская вилла-ферма конца девятнадцатого века, состоящая из двух независимых зданий, просторных подвалов, исторических складов и около 2000 м² частной земли. Участок расположен в слегка холмистой местности, окруженной тосканским сельским пейзажем, и сохраняет множество оригинальных архитектурных элементов. Полностью требующая реставрации, она представляет интересную возможность для превращения в престижное частное жилище, дом для нескольких семей или гостиничное заведение.
Главная вилла и внутренние помещения
Главная вилла состоит из трех уровней и сохраняет типичную планировку загородных резиденций девятнадцатого века.
На первом этаже находятся большая кухня с древним камином, два просторных зала, два проходных помещения, которые можно использовать как гостиные, ванная комната и небольшая частная часовня.
На втором этаже располагается спальная зона, разделенная на два крыла: одно с четырьмя спальнями и ванной, другое с пятью спальнями и ванной.
На нижнем уровне находятся древние подвалы, состоящие из двух больших помещений с высокими потолками и оригинальными сводами.
Ферма и вспомогательные постройки
Рядом с главной виллой расположено здание фермы, имеющее отдельный вход и состоящее из двух уровней.
Первый этаж включает в себя четыре комнаты, кухню и ванную, а на втором этаже находятся еще пять помещений.
Два здания разделены характерным двором, на который также выходят древние склады, разделенные на различные помещения и в настоящее время свободные от прежнего производственного оборудования.
Сад и внешние пространства
Участок огорожен воротами и окружен примерно 2000 м² земли, частично слегка террасированной.
Широкий сад и пространства для парковки дополняют комплекс, в то время как центральный двор является характерным элементом первоначальной сельскохозяйственной структуры.
Недвижимость также оснащена собственной водопроводной системой.
Состояние и потенциал для улучшения
Весь комплекс нуждается в внутренней и внешней реставрации. Исторические элементы, которые все еще присутствуют, предлагают интересные возможности для восстановления, сохраняя архитектурную идентичность виллы и фермы.
Благодаря наличию нескольких построек, независимым входам и просторным помещениям, собственность подходит для создания представительского жилья, резиденции для большой семьи или гостиничного заведения. Также можно рассматривать социальное назначение, при условии проверки градостроительных и разрешительных норм.
Расположение и территория
Вилла расположена в долине Вальдарно, регионе, характеризующемся холмами, сельскохозяйственными угодьями, лесами и историческими селениями. Близость к центру Реджелло предлагает основные услуги и удобства для повседневной жизни.
Carratelli Luxury Homes уважает каждую собственность, внимательно изучая её характер, расположение и потенциал. С несколькими офисами в Италии и сетью, ориентированной на национальную и международную клиентуру, компания сопровождает все этапы улучшения и купли-продажи с консалтинговым, конфиденциальным подходом, направленным на рынок престижной недвижимости.