Historical villa with garden and dependance in the center of Pienza
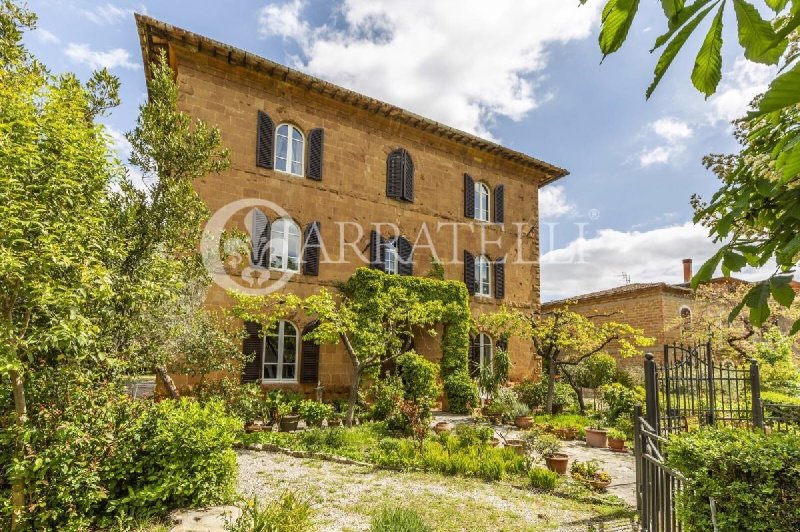
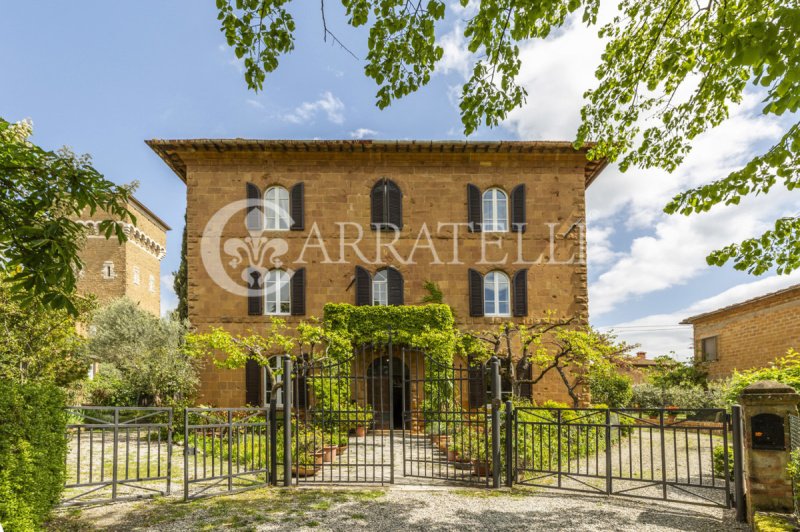
In the heart of Pienza, in a very central and convenient position to services, we offer a portion of a historic villa from the 1920s of approximately 345 sqm, spread over two levels and featuring private access and garden on three sides. The property also includes a dependance of about 180 sqm to be renovated, arranged over two floors. The main villa is in excellent condition and preserves original high-quality materials and details, offering the charm of a historic residence in the heart of Val d’Orcia and interesting possibilities for use as a primary or secondary home or for tourist rentals.
Villa, main environments, and independent spaces
The entrance is from an ancient elegant door that leads to a large hall. On the ground floor, there is a room with vaulted and frescoed ceilings, a large kitchen with fireplace and small kitchen, a reception lounge, a study, a guest bathroom with shower, and a laundry room. Two travertine staircases lead to the cellar and the upper floor.
The first floor hosts four bedrooms, a large bathroom with tub, and a spacious corridor. The level is completed with a small terrace overlooking the front of the house and the garden.
Garden and dependance
The property includes a private garden of about 500 sqm, fully fenced, with private access on three sides.
At the back of the villa, there is a dependance of about 180 sqm to be renovated, spread over two floors. The ground floor includes a garage, cellar, and storage rooms of various sizes, while the upper floor has two large rooms with multiple potential uses.
Condition, finishes, and historical details
The main villa is in excellent condition. The roof was renovated in the 1990s. Original marble terrazzo floors are present, along with terracotta in some areas, and well-preserved original finishes. The facade is in sandstone. Heating is provided by radiators connected to the municipal methane network, and water supply is guaranteed by the municipal aqueduct.
The dependance requires complete renovation but preserves original elements such as ancient terracotta floors, exposed wooden beams, and stone facade.
Residential potential and lifestyle
The property offers a prestigious solution for those seeking a historic villa in a central position in Pienza. It can be used as a primary or secondary residence or integrated into the tourist rental circuit. The presence of the dependance also provides additional space to be enhanced through renovation projects.
Location and lifestyle
Pienza is located in the heart of Val d’Orcia, in a context of particular tourist, culinary, and landscape interest. Primary services are within walking distance. The motorway entrance is about 18 km away, while Montepulciano, Monticchiello, Bagno Vignoni, and San Quirico d'Orcia can be reached in about 10-15 minutes.
Carratelli Real Estate enhances each property through attentive analysis of its character, location, and potential. With multiple offices in Italy and a network dedicated to a national and international clientele, it supports every phase of property enhancement and sale with a confidential, market-oriented approach.
Idioma a partir del cual se generó la traducción automática
Villa storica con giardino e dépendance nel centro di Pienza
Nel cuore di Pienza, in posizione centralissima e comoda ai servizi, proponiamo una porzione di villa storica degli anni Venti del Novecento di circa 345 mq, distribuita su due livelli e dotata di accesso e giardino privati su tre lati. La proprietà comprende inoltre una dépendance di circa 180 mq da ristrutturare, disposta su due livelli. La villa principale è in ottime condizioni e conserva materiali e dettagli originali di pregio, offrendo il carattere di una residenza storica nel cuore della Val d’Orcia e interessanti possibilità di utilizzo come prima o seconda casa oppure per affitti turistici.
Villa, ambienti principali e spazi indipendenti
L’ingresso avviene dall’antico portone signorile che conduce a un ampio atrio. Al piano terra si trovano una sala con soffitti voltati e affrescati, un’ampia cucina con camino e cucinotto, un salottino di rappresentanza, uno studio, un bagno di servizio con doccia e un locale stireria. Due scale in travertino conducono alla cantina e al piano superiore.
Il primo piano ospita quattro camere da letto, un grande bagno con vasca e un ampio corridoio. Completa il livello un terrazzino con affaccio sul fronte della casa e sul giardino.
Giardino e dépendance
La proprietà dispone di un giardino privato di circa 500 mq, completamente recintato, oltre ad accessi privati su tre lati.
Sul retro della villa si trova una dépendance di circa 180 mq, da ristrutturare, distribuita su due livelli. Il piano terra comprende garage, cantina e magazzini di varie dimensioni, mentre il piano superiore ospita due ampie stanze con diverse possibilità di destinazione.
Stato, finiture e dettagli storici
La villa principale è in ottime condizioni. Il tetto è stato ristrutturato negli anni Novanta. Sono presenti pavimenti in graniglia di marmo originale e, in alcune zone, cotto, oltre a finiture originali ben conservate. La facciata è in pietra arenaria. Il riscaldamento è a radiatori alimentati dalla rete comunale del metano e l’approvvigionamento idrico è garantito dall’acquedotto comunale.
La dépendance necessita di una ristrutturazione totale, ma conserva elementi originali come pavimenti in cotto antico, travi in legno a vista e facciata in pietra.
Potenziale residenziale e lifestyle
La proprietà rappresenta una soluzione di pregio per chi cerca una villa storica in una posizione centrale di Pienza. Può essere utilizzata come prima o seconda casa oppure inserita nel circuito degli affitti turistici. La presenza della dépendance offre inoltre un ulteriore spazio da valorizzare attraverso un progetto di ristrutturazione.
Location e lifestyle
Pienza si trova nel cuore della Val d’Orcia, in un contesto di particolare interesse turistico, enogastronomico e paesaggistico. I servizi primari sono raggiungibili a piedi. L’ingresso dell’autostrada dista circa 18 km, mentre Montepulciano, Monticchiello, Bagno Vignoni e San Quirico d’Orcia sono raggiungibili in circa 10-15 minuti.
Carratelli Real Estate valorizza ogni proprietà attraverso una lettura attenta del suo carattere, della posizione e del potenziale. Con più sedi in Italia e un network rivolto a una clientela nazionale e internazionale, accompagna ogni fase della valorizzazione e della compravendita con un approccio consulenziale, riservato e orientato al mercato immobiliare di prestigio.
Historische Villa mit Garten und Dependence im Zentrum von Pienza
Im Herzen von Pienza, in einer sehr zentralen Lage mit guter Anbindung an die Infrastruktur, bieten wir einen Teil einer historischen Villa aus den 1920er Jahren mit etwa 345 qm an, verteilt auf zwei Ebenen, mit privatem Zugang und Garten auf drei Seiten. Die Immobilie umfasst außerdem eine Dependence von circa 180 qm, die renovierungsbedürftig ist, auf zwei Etagen verteilt. Die Hauptvilla befindet sich in einem sehr guten Zustand und bewahrt originale hochwertige Materialien und Details, was den Charme einer historischen Residenz im Herzen des Val d’Orcia ausmacht. Sie bietet interessante Nutzungsmöglichkeiten als Erst- oder Zweitwohnsitz oder für touristische Vermietungen.
Villa, Haupträume und unabhängige Bereiche
Der Eingang erfolgt durch ein antikes, elegantes Tor, das zu einem großen Foyer führt. Im Erdgeschoss befinden sich ein Raum mit gewölbten, fresco-decorierten Decken, eine große Küche mit Kamin und kleiner Küche, ein Empfangsraum, ein Arbeitszimmer, ein Gäste-WC mit Dusche und ein Bügelraum. Zwei Travertin-Treppen führen zum Weinkeller und zur oberen Etage.
Die erste Etage beherbergt vier Schlafzimmer, ein großes Badezimmer mit Badewanne und einen geräumigen Flur. Das Level wird durch eine kleine Terrasse mit Blick auf die Front des Hauses und den Garten ergänzt.
Garten und Dependence
Die Immobilie verfügt über einen privaten Garten von etwa 500 qm, vollständig eingezäunt, mit privatem Zugang auf drei Seiten.
Im hinteren Bereich der Villa befindet sich eine Dependence von circa 180 qm, die renovierungsbedürftig ist, auf zwei Ebenen verteilt. Das Erdgeschoss umfasst eine Garage, einen Weinkeller und verschiedene Lagerräume, während die obere Etage zwei große Räume mit vielfältigen Nutzungsmöglichkeiten bietet.
Zustand, Oberflächen und historische Details
Die Hauptvilla ist in exzellentem Zustand. Das Dach wurde in den 1990er Jahren renoviert. Originalfliesen aus Marmor sind vorhanden, ebenso wie Terrakotta in einigen Bereichen, und die originalen Oberflächen sind gut erhalten. Die Fassade ist aus Sandstein. Die Beheizung erfolgt über Heizkörper, die an das kommunale Gasnetz angeschlossen sind, und die Wasserversorgung wird durch das kommunale Aquädukt garantiert.
Die Dependence benötigt eine Komplettsanierung, bewahrt aber originale Elemente wie alte Terrakottafliesen, sichtbare Holzbalken und die Steinfassade.
Wohnpotenzial und Lifestyle
Die Immobilie bietet eine hochwertige Lösung für diejenigen, die eine historische Villa in zentraler Lage von Pienza suchen. Sie kann als Haupt- oder Zweitwohnsitz genutzt werden oder in den touristischen Vermietungskreislauf integriert werden. Die Dependence bietet zusätzliche Gestaltungsmöglichkeiten durch Renovierungsprojekte.
Lage und Lifestyle
Pienza liegt im Herzen des Val d’Orcia, in einem Gebiet mit besonderen touristischen, gastronomischen und landschaftlichen Reizen. Die wichtigsten Dienstleistungen sind zu Fuß erreichbar. Die Autobahnauffahrt ist ca. 18 km entfernt, während Montepulciano, Monticchiello, Bagno Vignoni und San Quirico d’Orcia in etwa 10-15 Minuten erreichbar sind.
Carratelli Real Estate hebt jede Immobilie durch eine sorgfältige Analyse ihres Charakters, ihrer Lage und ihres Potenzials hervor. Mit mehreren Standorten in Italien und einem Netzwerk für nationale sowie internationale Kunden begleitet das Unternehmen jede Phase der Wertsteigerung und des Verkaufs mit einem diskreten, marktorientierten Ansatz.
Villa historique avec jardin et dépendance au centre de Pienza
Au cœur de Pienza, dans une position centrale et pratique pour les services, nous proposons une partie d'une villa historique des années vingt du XXe siècle d’environ 345 m², répartie sur deux niveaux et dotée d’un accès et d’un jardin privés sur trois côtés. La propriété comprend également une dépendance d’environ 180 m² à rénover, répartie sur deux niveaux. La villa principale est en excellent état et conserve des matériaux et des détails originaux de grande valeur, offrant le charme d’une résidence historique au cœur de la Val d’Orcia et des possibilités intéressantes d’utilisation comme résidence principale ou secondaire ou pour des locations touristiques.
Villa, pièces principales et espaces indépendants
L’entrée se fait par la porte ancienne et élégante qui mène à un grand hall d’entrée. Au rez-de-chaussée se trouvent un salon avec plafonds voûtés et décorés de fresques, une grande cuisine avec cheminée et petit coin cuisine, un salon de représentation, un bureau, une salle de bain de service avec douche et une pièce de repassage. Deux escaliers en travertin mènent à la cave et à l’étage supérieur.
Le premier étage accueille quatre chambres à coucher, une grande salle de bains avec baignoire et un vaste couloir. L’étage est complété par une petite terrasse donnant sur la façade de la maison et sur le jardin.
Jardin et dépendance
La propriété dispose d’un jardin privé d’environ 500 m², entièrement clôturé, avec des accès privés sur trois côtés.
À l’arrière de la villa, se trouve une dépendance d’environ 180 m², à rénover, répartie sur deux niveaux. Au rez-de-chaussée, il y a un garage, une cave et des entrepôts de différentes tailles, tandis qu’au premier étage, deux grandes pièces offrent diverses possibilités d’usage.
État, finitions et détails historiques
La villa principale est en excellent état. La toiture a été rénovée dans les années 90. Des sols en marbre et en céramique d’origine sont présents, avec en certains endroits du carrelage en terre cuite, ainsi que des finitions d’origine bien conservées. La façade est en pierre arenaria. Le chauffage est assuré par radiateurs alimentés par le réseau communal de gaz naturel, et l’approvisionnement en eau est garanti par un aqueduc communal.
La dépendance nécessite une rénovation totale, mais conserve des éléments originaux tels que des sols en terre cuite ancienne, des poutres en bois apparentes et une façade en pierre.
Potentiel résidentiel et style de vie
La propriété représente une solution de prestige pour ceux qui recherchent une villa historique en position centrale à Pienza. Elle peut être utilisée comme résidence principale ou secondaire, ou intégrée au circuit des locations touristiques. La présence de la dépendance offre également un espace supplémentaire à valoriser par un projet de rénovation.
Localisation et style de vie
Pienza se trouve au cœur de la Val d’Orcia, dans un contexte d’un intérêt touristique, gastronomique et paysager particulier. Les services principaux sont accessibles à pied. L’entrée de l’autoroute est à environ 18 km, tandis que Montepulciano, Monticchiello, Bagno Vignoni et San Quirico d’Orcia sont à environ 10-15 minutes.
Carratelli Real Estate valorise chaque propriété à travers une lecture attentive de son caractère, de sa position et de son potentiel. Avec plusieurs agences en Italie et un réseau tourné vers une clientèle nationale et internationale, il accompagne chaque étape de la valorisation et de la vente avec une approche conseil, discrète et orientée vers le marché immobilier de prestige.
Историческая вилла с садом и зависимым зданием в центре Пьенцы
В самом центре Пьенцы, в очень удобном и центральном положении, предлагаем часть исторической виллы XX века площадью около 345 кв.м, расположенную на двух уровнях с приватным входом и садом по трем сторонам. В собственности также находится зависимое здание площадью около 180 кв.м, подлежащее реконструкции, с расположением на двух уровнях. Основная вилла находится в отличном состоянии, сохранила оригинальные материалы и дорогие детали, придающие ей характер исторического особняка в сердце Долины Орчия, и предоставляет интересные возможности для использования как для проживания, так и для туризма.
Вилла, основные помещения и отдельные пространства
Вход осуществляется через старинную представительскую дверь, ведущую в просторный холл. На первом этаже расположены зал с арками и фресками, просторная кухня с камином и кухонным уголком, гостевая гостиная, кабинет, ванная комната с душем и прачечная. Две лестницы из травертина ведут к погребу и на верхний этаж.
На первом этаже находятся четыре спальни, большая ванная комната с ванной и просторный коридор. Завершает уровень терраса с видом на фасад дома и сад.
Сад и зависимое здание
На территории есть приватный сад площадью около 500 кв.м, полностью огороженный, а также отдельный вход с трех сторон.
На задней стороне виллы расположено зависимое здание около 180 кв.м, требующее реконструкции, с расположением на двух уровнях. Первый этаж включает гараж, погреб и складские помещения различного размера, а верхний этаж занимает две просторные комнаты с возможностями использования по разному.
Состояние, отделка и исторические детали
Основная вилла находится в отличном состоянии. Крыша была отреставрирована в девяностых годах. В здании сохранены оригинальные мраморные полы и в некоторых зонах — керамическая плитка, а также хорошо сохранившиеся оригинальные отделки. Фасад выполнен из песчаника. Отапление осуществляется радиаторами, подключенными к муниципальной газовой сети, а водоснабжение — муниципальной водой из колодца.
Зависимое здание требует полной реставрации, но сохраняет оригинальные элементы, такие как кафельные полы из старинной керамики, открытые деревянные балки и фасад из камня.
Потенциал для проживания и стиля жизни
Эта недвижимость представляет собой престижное решение для тех, кто ищет историческую виллу в центральной части Пьенцы. Ее можно использовать как для постоянного проживания, так и для второго дома или включить в туристический арендный рынок. Наличие зависимого здания предоставляет дополнительное пространство, которое можно развить посредством проекта реконструкции.
Локация и стиль жизни
Пьенца расположена в сердце региона Долина Орчия, в районе с особым туристическим, гастрономическим и пейзажным значением. Основные услуги доступны пешком. Расстояние до автомагистрали составляет примерно 18 км, а Монпельсьяно, Монтичьелло, Баньо Виньони и Сан Квирико д’Орчия достигаются примерно за 10-15 минут.
Carratelli Real Estate максимально использует потенциал каждой недвижимости посредством тщательного анализа ее характера, расположения и возможностей. Имея офисы в Италии и сеть, ориентированную на внутренний и международный рынок, компания сопровождает все этапы оценки и продажи с консультативным подходом, конфиденциальностью и ориентацией на премиальный сегмент рынка недвижимости.