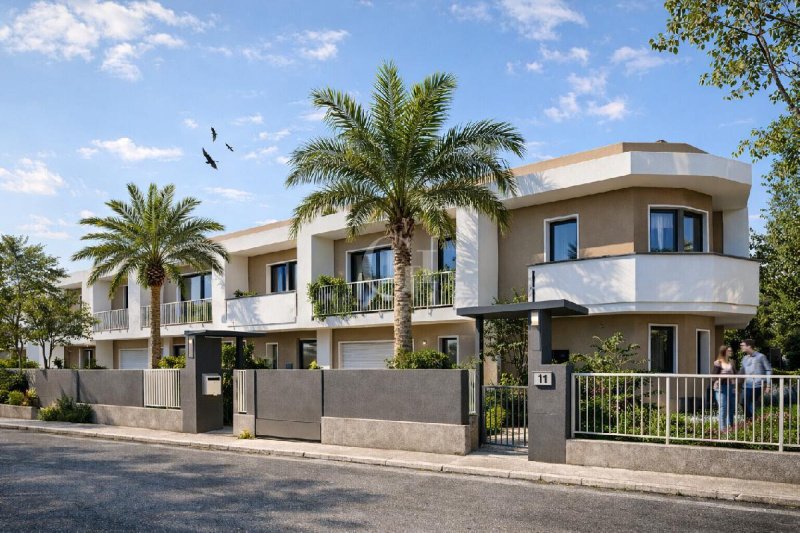
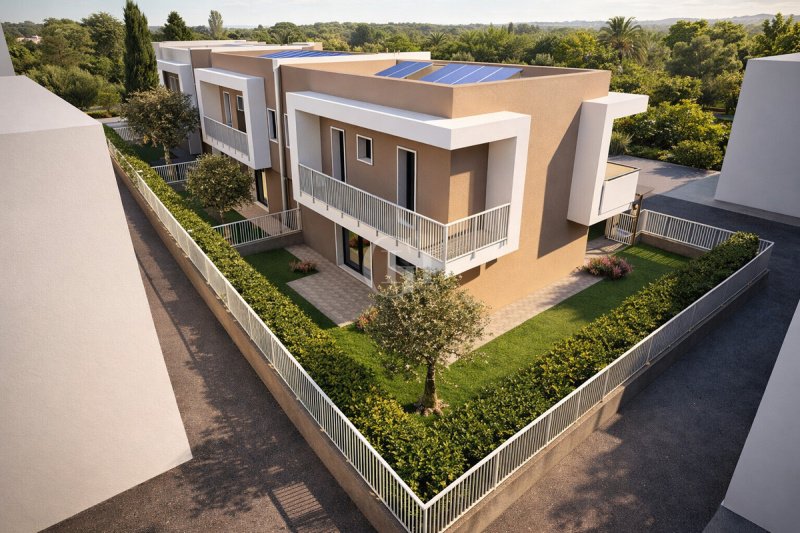
In the heart of Peschiera del Garda, less than a kilometer from the historic center and the enchanting shores of the lake, rises a residential project consisting of three independent villas designed to combine architectural innovation, functionality, and quality of life. This project was developed with the aim of creating living spaces that represent an evolution of contemporary architecture, incorporating modern design elements while respecting the local tradition and landscape context. Each villa offers a skillful balance of aesthetic forms, high-quality materials, and advanced technological solutions designed to ensure maximum living comfort and well-being. The interior spaces are spacious and well-lit, designed to maximize the quality of living and offer a high level of customization, so that each residence can be adapted to the specific desires and needs of the future owners.
The villas are distinguished by a harmonious combination of innovative architecture and state-of-the-art technology. Construction materials have been selected for their durability, sustainability and aesthetic value, contributing to a comfortable and safe living environment. Large glazed surfaces are a key design element, allowing not only the entry of natural light throughout the day, but also a continuous visual interaction with the surrounding garden, offering open views of the landscape and fostering continuity between interior and exterior. This connection strengthens the link between the home environment and natural beauty, while providing privacy and a feeling of openness and spaciousness. Spacious and functional living areas open directly onto private gardens, offering seamless integration with outdoor spaces, ideal for moments of relaxation, conviviality and daily life in close contact with nature.
Energy efficiency is one of the pivotal aspects of this project, which integrates sustainable solutions such as photovoltaic panels and an underfloor heating system powered by a heat pump. These technologies contribute significantly to the reduction of energy costs and promote a more sustainable lifestyle, minimizing environmental impact. The architecture of the villas is designed to maximize energy efficiency, using high-quality insulation materials that provide perfect insulation and reduce heat loss, optimizing energy consumption throughout the year. The earthquake-resistant structure, designed in compliance with the latest regulations, guarantees stability and safety, ensuring a protected environment and looking to the future and sustainability of the real estate investment.
Idioma a partir del cual se generó la traducción automática
Nel cuore di Peschiera del Garda, a meno di un chilometro dal centro storico e dalle incantevoli rive del lago, sorge un progetto residenziale composto da tre ville indipendenti, concepite per coniugare innovazione architettonica, funzionalità e qualità della vita. Questo progetto è stato sviluppato con l'obiettivo di creare spazi abitativi che rappresentino un'evoluzione dell'architettura contemporanea, incorporando elementi di design moderno pur rispettando la tradizione locale e il contesto paesaggistico. Ogni villa offre un equilibrio sapiente tra forme estetiche, materiali di alta qualità e soluzioni tecnologiche avanzate, progettate per garantire il massimo comfort e benessere abitativo. Gli ambienti interni sono ampi e ben illuminati, pensati per massimizzare la qualità dell'abitare e offrire un elevato livello di personalizzazione, così che ogni residenza possa essere adattata ai desideri e alle esigenze specifiche dei futuri proprietari.
Le ville si distinguono per un'armoniosa combinazione tra architettura innovativa e tecnologie all'avanguardia. I materiali di costruzione sono stati selezionati per la loro durabilità, sostenibilità e pregio estetico, contribuendo a un ambiente abitativo confortevole e sicuro. Le ampie superfici vetrate rappresentano un elemento chiave del design, permettendo non solo l'ingresso della luce naturale durante tutto il giorno, ma anche una continua interazione visiva con il giardino circostante, offrendo viste aperte sul paesaggio e favorendo la continuità tra interno ed esterno. Questa connessione rafforza il legame tra l'ambiente domestico e la bellezza naturale, garantendo al contempo privacy e una sensazione di apertura e spaziosità. Le zone living, ampie e funzionali, si aprono direttamente sui giardini privati, offrendo una perfetta integrazione con gli spazi esterni, ideali per momenti di relax, convivialità e una vita quotidiana a stretto contatto con la natura.
L'efficienza energetica è uno degli aspetti cardine di questo progetto, che integra soluzioni sostenibili quali pannelli fotovoltaici e un sistema di riscaldamento a pavimento alimentato da una pompa di calore. Queste tecnologie contribuiscono significativamente alla riduzione dei costi energetici e promuovono uno stile di vita più sostenibile, minimizzando l'impatto ambientale. L'architettura delle ville è stata concepita per massimizzare l'efficienza energetica, utilizzando materiali isolanti di alta qualità che garantiscono un perfetto isolamento e riducono la dispersione del calore, ottimizzando il consumo energetico durante tutto l'anno. La struttura antisismica, progettata nel rispetto delle normative più recenti, garantisce stabilità e sicurezza, assicurando un ambiente protetto e guardando al futuro e alla sostenibilità dell'investimento immobiliare.
Im Herzen von Peschiera del Garda, weniger als einen Kilometer vom historischen Zentrum und den malerischen Ufern des Sees entfernt, entsteht ein Wohnprojekt mit drei unabhängigen Villen, das Innovation in der Architektur, Funktionalität und Lebensqualität miteinander verbindet. Dieses Projekt wurde mit dem Ziel entwickelt, Wohnräume zu schaffen, die eine Weiterentwicklung der zeitgenössischen Architektur darstellen und moderne Designelemente mit der lokalen Tradition und der umgebenden Landschaft vereinen. Jede Villa bietet ein ausgewogenes Verhältnis von Ästhetik, hochwertigen Materialien und fortschrittlichen Technologien, um maximalen Wohnkomfort und Wohlbefinden zu garantieren. Die Innenräume sind großzügig und hell, konzipiert, um die Lebensqualität zu maximieren und ein hohes Maß an Personalisierung zu bieten, damit jede Residenz an die Wünsche und Bedürfnisse der zukünftigen Eigentümer angepasst werden kann.
Die Villen zeichnen sich durch eine harmonische Kombination aus innovativer Architektur und modernster Technologie aus. Die Baumaterialien wurden aufgrund ihrer Haltbarkeit, Nachhaltigkeit und ästhetischen Qualität ausgewählt, um ein komfortables und sicheres Wohnumfeld zu schaffen. Die großen Fensterflächen sind ein zentrales Element des Designs und ermöglichen nicht nur das Tageslicht den ganzen Tag über, sondern bieten auch eine ständige visuelle Verbindung zum umliegenden Garten. Dies schafft offene Ausblicke auf die Landschaft und fördert die Kontinuität zwischen Innen- und Außenbereich. Diese Verbindung verstärkt das Gefühl der Einheit zwischen Wohnumfeld und Natur, bietet zugleich Privatsphäre und eine Atmosphäre der Offenheit und Großzügigkeit. Die großzügigen Wohnbereiche öffnen sich direkt zu den privaten Gärten hin und bieten so eine perfekte Integration in die Außenbereiche, die ideal für Entspannung, Geselligkeit und ein Leben in engem Kontakt mit der Natur sind.
Die Energieeffizienz ist ein zentraler Aspekt dieses Projekts, das nachhaltige Lösungen wie Photovoltaikanlagen und eine Fußbodenheizung integriert, die von einer Wärmepumpe betrieben wird. Diese Technologien tragen erheblich zur Senkung der Energiekosten bei und fördern einen nachhaltigeren Lebensstil, indem sie den ökologischen Fußabdruck minimieren. Die Architektur der Villen wurde so konzipiert, dass sie maximale Energieeffizienz bietet, wobei hochisolierende Materialien verwendet wurden, die eine perfekte Isolierung gewährleisten und Wärmeverluste reduzieren, was den Energieverbrauch das ganze Jahr über optimiert. Die erdbebensichere Konstruktion, die nach den neuesten Normen geplant wurde, bietet Stabilität und Sicherheit, sorgt für eine geschützte Umgebung und richtet den Blick auf die Zukunft sowie die Nachhaltigkeit der Immobilieninvestition.
Au cœur de Peschiera del Garda, à moins d'un kilomètre du centre historique et des rives enchanteresses du lac, se trouve un projet résidentiel composé de trois villas indépendantes, conçues pour allier innovation architecturale, fonctionnalité et qualité de vie. Ce projet a été développé dans le but de créer des espaces de vie qui représentent une évolution de l'architecture contemporaine, incorporant des éléments de design modernes tout en respectant la tradition locale et le contexte paysager. Chaque villa offre un savant équilibre de formes esthétiques, de matériaux de haute qualité et de solutions technologiques avancées, conçues pour assurer un confort de vie et un bien-être maximum. Les intérieurs sont spacieux et bien éclairés, conçus pour maximiser la qualité de vie et offrir un haut niveau de personnalisation, de sorte que chaque résidence puisse être adaptée aux souhaits et aux besoins spécifiques de ses futurs propriétaires.
Les villas se caractérisent par une combinaison harmonieuse d'architecture innovante et de technologie de pointe. Les matériaux de construction ont été sélectionnés pour leur durabilité, leur viabilité et leur valeur esthétique, contribuant ainsi à un environnement de vie confortable et sûr. Les grandes surfaces vitrées sont un élément clé de la conception, permettant non seulement à la lumière naturelle d'entrer tout au long de la journée, mais aussi une interaction visuelle continue avec le jardin environnant, offrant des vues ouvertes sur le paysage et favorisant la continuité entre l'intérieur et l'extérieur. Cette connexion renforce le lien entre l'environnement domestique et la beauté naturelle, tout en offrant une certaine intimité et un sentiment d'ouverture et d'espace. Les espaces de vie spacieux et fonctionnels s'ouvrent directement sur les jardins privés, offrant une intégration parfaite avec les espaces extérieurs, idéale pour les moments de détente, de convivialité et de vie quotidienne en contact étroit avec la nature.
L'efficacité énergétique est l'un des aspects clés de ce projet, qui intègre des solutions durables telles que des panneaux photovoltaïques et un système de chauffage par le sol alimenté par une pompe à chaleur. Ces technologies contribuent de manière significative à la réduction des coûts énergétiques et favorisent un mode de vie plus durable, en minimisant l'impact sur l'environnement. L'architecture des villas est conçue pour maximiser l'efficacité énergétique, en utilisant des matériaux isolants de haute qualité qui garantissent une isolation parfaite et réduisent les pertes de chaleur, optimisant ainsi la consommation d'énergie tout au long de l'année. La structure antisismique, conçue conformément aux dernières réglementations, garantit la stabilité et la sécurité, en assurant un environnement protégé et en se tournant vers l'avenir et la durabilité de l'investissement immobilier.
В самом сердце Пескьера-дель-Гарда, менее чем в километре от исторического центра и очаровательных берегов озера, находится жилой проект, состоящий из трех независимых вилл, задуманных как сочетание архитектурных инноваций, функциональности и качества жизни. Проект был разработан с целью создания жилых пространств, представляющих собой эволюцию современной архитектуры, включающих в себя современные элементы дизайна, но при этом уважающих местные традиции и ландшафтный контекст. Каждая вилла предлагает искусный баланс эстетических форм, высококачественных материалов и передовых технологических решений, призванных обеспечить максимальный комфорт и благополучие. Просторные и хорошо освещенные интерьеры, созданные для максимального повышения качества жизни, предлагают высокий уровень индивидуализации, так что каждая вилла может быть адаптирована к пожеланиям и конкретным потребностям ее будущих владельцев.
Виллы характеризуются гармоничным сочетанием инновационной архитектуры и самых современных технологий. Строительные материалы были выбраны с учетом их долговечности, экологичности и эстетической ценности, способствуя созданию комфортной и безопасной среды обитания. Большие стеклянные поверхности являются ключевым элементом дизайна, обеспечивая не только проникновение естественного света в течение дня, но и постоянное визуальное взаимодействие с окружающим садом, открывая открытые виды на ландшафт и способствуя неразрывности между интерьером и экстерьером. Эта связь укрепляет связь между домашней средой и природной красотой, одновременно обеспечивая приватность и ощущение открытости и простора. Просторные и функциональные жилые помещения выходят прямо в частные сады, предлагая идеальную интеграцию с внешним пространством, идеальным для моментов отдыха, общения и повседневной жизни в тесном контакте с природой.
Энергоэффективность - один из ключевых аспектов этого проекта, в котором реализованы такие устойчивые решения, как фотоэлектрические панели и система подогрева полов, работающая от теплового насоса. Эти технологии значительно снижают затраты на электроэнергию и способствуют более экологичному образу жизни, сводя к минимуму воздействие на окружающую среду. Архитектура вилл спроектирована таким образом, чтобы максимально повысить энергоэффективность, используя высококачественные изоляционные материалы, которые гарантируют идеальную изоляцию и снижают потери тепла, оптимизируя потребление энергии в течение всего года. Сейсмостойкая конструкция, разработанная в соответствии с последними нормами, гарантирует стабильность и безопасность, обеспечивая защиту окружающей среды, а также надежду на будущее и устойчивость инвестиций в недвижимость.