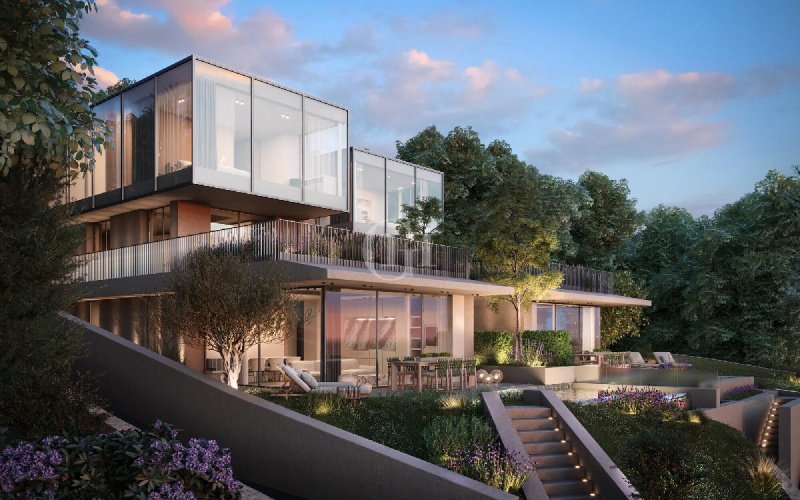
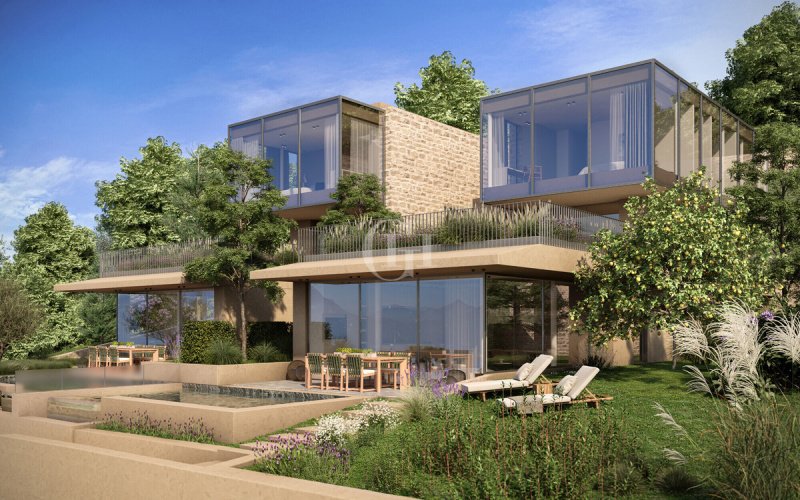
In Torri del Benaco, directly on the harbor of Pai di Sotto, “Le Dimore sul Porto” is taking shape: an exclusive project that perfectly combines contemporary architecture, Mediterranean landscape, and the Italian lifestyle in harmonious balance.
A rare setting where the sunset reflects on the water right in front of the house, surrounded by Mediterranean scents, boats returning to the harbor, and the timeless charm of a picturesque village on Lake Garda.
This duplex apartment, with access on the first floor, welcomes you with a spacious living area consisting of a kitchen and living room, surrounded by large windows on three sides that flood the rooms with natural light and offer enchanting views of the lake. There is also a convenient guest bathroom here.
On the upper floor, connected by a stylish internal staircase, lies the sleeping area with three bedrooms and two large bathrooms, both finished with high-quality materials. The master bedroom, with windows on three sides and an en-suite bathroom, provides a unique sensation of floating above the water—in a romantic and elegant atmosphere.
A defining architectural feature of this floor is the fully glazed side wall, which serves as the true highlight of the home.
Outside, the property boasts generous panoramic terraces and a hanging garden with a large whirlpool tub—perfect for enjoying the sunset in complete relaxation and privacy.
The project includes only four independent residential units, all equipped with double garages, cellars, and an elevator with direct access from the underground parking.
An innovative architecture characterized by clean lines, transparency, and light, in harmony with nature and the rhythm of Lake Garda.
A place where technology, comfort, and beauty merge with the timeless elegance of Italian living.
Contact us now to discover more details about the project and experience the authenticity of Lake Garda firsthand.
Idioma a partir del cual se generó la traducción automática
A Torri del Benaco, direttamente sul porto di Pai di Sotto, nasce “Le Dimore sul Porto”: un progetto esclusivo che unisce architettura contemporanea, paesaggio mediterraneo e lifestyle italiano in un equilibrio perfetto.
Un contesto raro, dove il tramonto si specchia sull’acqua proprio di fronte a casa, tra profumi mediterranei, barche che rientrano al porto e il fascino di un borgo gardesano senza tempo.
Questa unità duplex, con accesso al piano primo, accoglie una spaziosa zona giorno con cucina e soggiorno circondata da ampie vetrate su tre lati, che inondano gli ambienti di luce naturale e offrono una vista incantevole sul lago, troviamo qui anche un bagno di servizio.
Al piano superiore, collegato da una scala interna di design, si sviluppa la zona notte con tre camere da letto e due ampi bagni, entrambi rifiniti con materiali di pregio. La camera padronale, con vetrate su tre lati e bagno en-suite, regala una sensazione unica di sospensione sull’acqua, in un’atmosfera romantica e raffinata.
La dominante architettonica di questo piano è la parete laterale interamente in vetro, vero elemento scenografico dell’abitazione.
All’esterno, la proprietà dispone di ampie terrazze panoramiche e di un giardino pensile fronte lago con grande vasca idromassaggio, perfetto per vivere il tramonto in totale relax e privacy.
Il progetto prevede solo quattro abitazioni indipendenti, tutte dotate di doppi box auto, cantina e ascensore con accesso diretto dall’autorimessa.
Un’architettura all’avanguardia, fatta di linee essenziali, trasparenze e luce, che dialogano con la natura e con il ritmo del Garda.
Un luogo dove tecnologia, comfort e bellezza si fondono con l’eleganza senza tempo del vivere italiano.
Contattaci ora per scoprire i dettagli del progetto e vivere in prima linea l’autenticità del Lago di Garda.
In Torri del Benaco, direkt am Hafen von Pai di Sotto, entsteht „Le Dimore sul Porto“: ein exklusives Projekt, das zeitgenössische Architektur, mediterrane Landschaft und italienischen Lebensstil in perfekter Harmonie vereint.
Ein seltener Ort, an dem sich der Sonnenuntergang direkt vor dem Haus im Wasser spiegelt, umgeben von mediterranen Düften, zurückkehrenden Booten und dem zeitlosen Charme eines malerischen Gardasee-Dorfs.
Diese Duplex-Wohnung mit Zugang zur ersten Etage empfängt Sie mit einem großzügigen Wohnbereich, bestehend aus Küche und Wohnzimmer, umgeben von großen Fensterflächen auf drei Seiten, die die Räume mit natürlichem Licht durchfluten und einen bezaubernden Blick auf den See bieten. Hier befindet sich zudem ein praktisches Gäste-WC.
Im Obergeschoss, verbunden durch eine stilvolle Innentreppe, liegt der Schlafbereich mit drei Schlafzimmern und zwei großen Bädern, beide mit hochwertigen Materialien ausgestattet. Das Hauptschlafzimmer, mit Fenstern auf drei Seiten und eigenem Bad en-suite, vermittelt ein einzigartiges Gefühl des Schwebens über dem Wasser – in einer romantischen und eleganten Atmosphäre.
Architektonisch prägend ist die vollständig verglaste Seitenwand, die zum wahren Blickfang der Wohnung wird.
Im Außenbereich verfügt die Immobilie über großzügige Panoramaterrassen und einen Hängegarten mit großer Whirlpool-Badewanne – ideal, um den Sonnenuntergang in völliger Entspannung und Privatsphäre zu genießen.
Das Projekt umfasst nur vier unabhängige Wohneinheiten, alle mit Doppelgarage, Keller und Aufzug mit direktem Zugang von der Tiefgarage.
Eine innovative Architektur, geprägt von klaren Linien, Transparenz und Licht, die im Einklang mit der Natur und dem Rhythmus des Gardasees steht.
Ein Ort, an dem Technik, Komfort und Schönheit mit der zeitlosen Eleganz des italienischen Lebensstils verschmelzen.
Kontaktieren Sie uns jetzt, um weitere Details zum Projekt zu erfahren und die Authentizität des Gardasees hautnah zu erleben.
À Torri del Benaco, directement sur le port de Pai di Sotto, "Le Dimore sul Porto" est né : un projet exclusif qui allie architecture contemporaine, paysage méditerranéen et style de vie italien dans un équilibre parfait.
Un cadre rare, où le coucher de soleil se reflète sur l'eau juste devant la maison, au milieu des senteurs méditerranéennes, des bateaux qui rentrent au port et du charme d'un village gardois intemporel.
Cette unité en duplex, à laquelle on accède par le premier étage, comprend un espace de vie spacieux avec cuisine et salon entouré de grandes fenêtres sur trois côtés, inondant les pièces de lumière naturelle et offrant une vue enchanteresse sur le lac ; on y trouve également une salle de bains de service.
À l'étage supérieur, relié par un escalier design interne, se trouve la zone de couchage avec trois chambres et deux grandes salles de bains, toutes deux finies avec des matériaux de qualité. La chambre principale, avec des fenêtres sur trois côtés et une salle de bains attenante, offre la sensation unique d'être suspendue au-dessus de l'eau, dans une atmosphère romantique et raffinée.
La caractéristique architecturale dominante de cet étage est le mur latéral entièrement en verre, véritable élément scénique de la maison.
À l'extérieur, la propriété dispose de grandes terrasses panoramiques et d'un jardin sur le toit au bord du lac avec un grand jacuzzi, idéal pour admirer le coucher du soleil en toute détente et en toute intimité.
Le projet prévoit seulement quatre logements indépendants, tous avec double garage, cave et ascenseur avec accès direct depuis le garage.
Une architecture d'avant-garde, faite de lignes essentielles, de transparences et de lumière, dialoguant avec la nature et le rythme du lac de Garde.
Un lieu où la technologie, le confort et la beauté fusionnent avec l'élégance intemporelle de la vie italienne.
Contactez-nous dès maintenant pour découvrir les détails du projet et faire l'expérience de l'authenticité du lac de Garde.
В Торри-дель-Бенако, прямо на берегу гавани Пай-ди-Сотто, рождается "Le Dimore sul Porto": эксклюзивный проект, в котором идеально сочетаются современная архитектура, средиземноморский ландшафт и итальянский стиль жизни.
Редкое место, где закат отражается на воде прямо перед домом, среди средиземноморских ароматов, лодок, возвращающихся в гавань, и очарования нестареющей деревни Гарда.
В этом двухуровневом доме с доступом с первого этажа расположена просторная гостиная с кухней и гостиной, окруженная большими окнами с трех сторон, заливающими комнаты естественным светом и открывающими очаровательный вид на озеро; здесь же находится служебная ванная комната.
На верхнем этаже, соединенном внутренней дизайнерской лестницей, находится спальная зона с тремя спальнями и двумя большими ванными комнатами, выполненными из высококачественных материалов. Главная спальня с окнами на три стороны и ванной комнатой предлагает уникальное ощущение подвешенности над водой в романтической и изысканной атмосфере.
Архитектурной доминантой этого этажа является боковая стена, полностью выполненная из стекла, - настоящий живописный элемент дома.
Снаружи особняк располагает большими панорамными террасами и садом на крыше на берегу озера с большой джакузи, идеально подходящей для того, чтобы любоваться закатом в полном расслаблении и уединении.
Проект предусматривает всего четыре независимых дома, все с двойным гаражом, погребом и лифтом с прямым доступом из гаража.
Авангардная архитектура, состоящая из основных линий, прозрачности и света, диалог с природой и ритмом озера Гарда.
Место, где технологии, комфорт и красота сливаются с неподвластной времени элегантностью итальянской жизни.
Свяжитесь с нами прямо сейчас, чтобы узнать подробности проекта и ощутить подлинность озера Гарда из первых рук.